4920 County Road 45, Auburn
I'm looking for a price on three pieces of work at my house: framing an addition, siding the whole house with new soffit, fascia and gutters, and a new roof. Each one is spelled out below. I already have a crew lined up for the foundation and the roof, but quote whichever items you want, one or all three.
What I need quoted
The project: a one-story room added onto the north side of the house, off the kitchen, and the whole outside of the house redone at the same time. I need a separate price for each of the three items below. You don't have to bid on all of them. I have a crew lined up for the foundation and the roof already; if you'd rather quote the roof too, go ahead.
Frame the addition
- Size
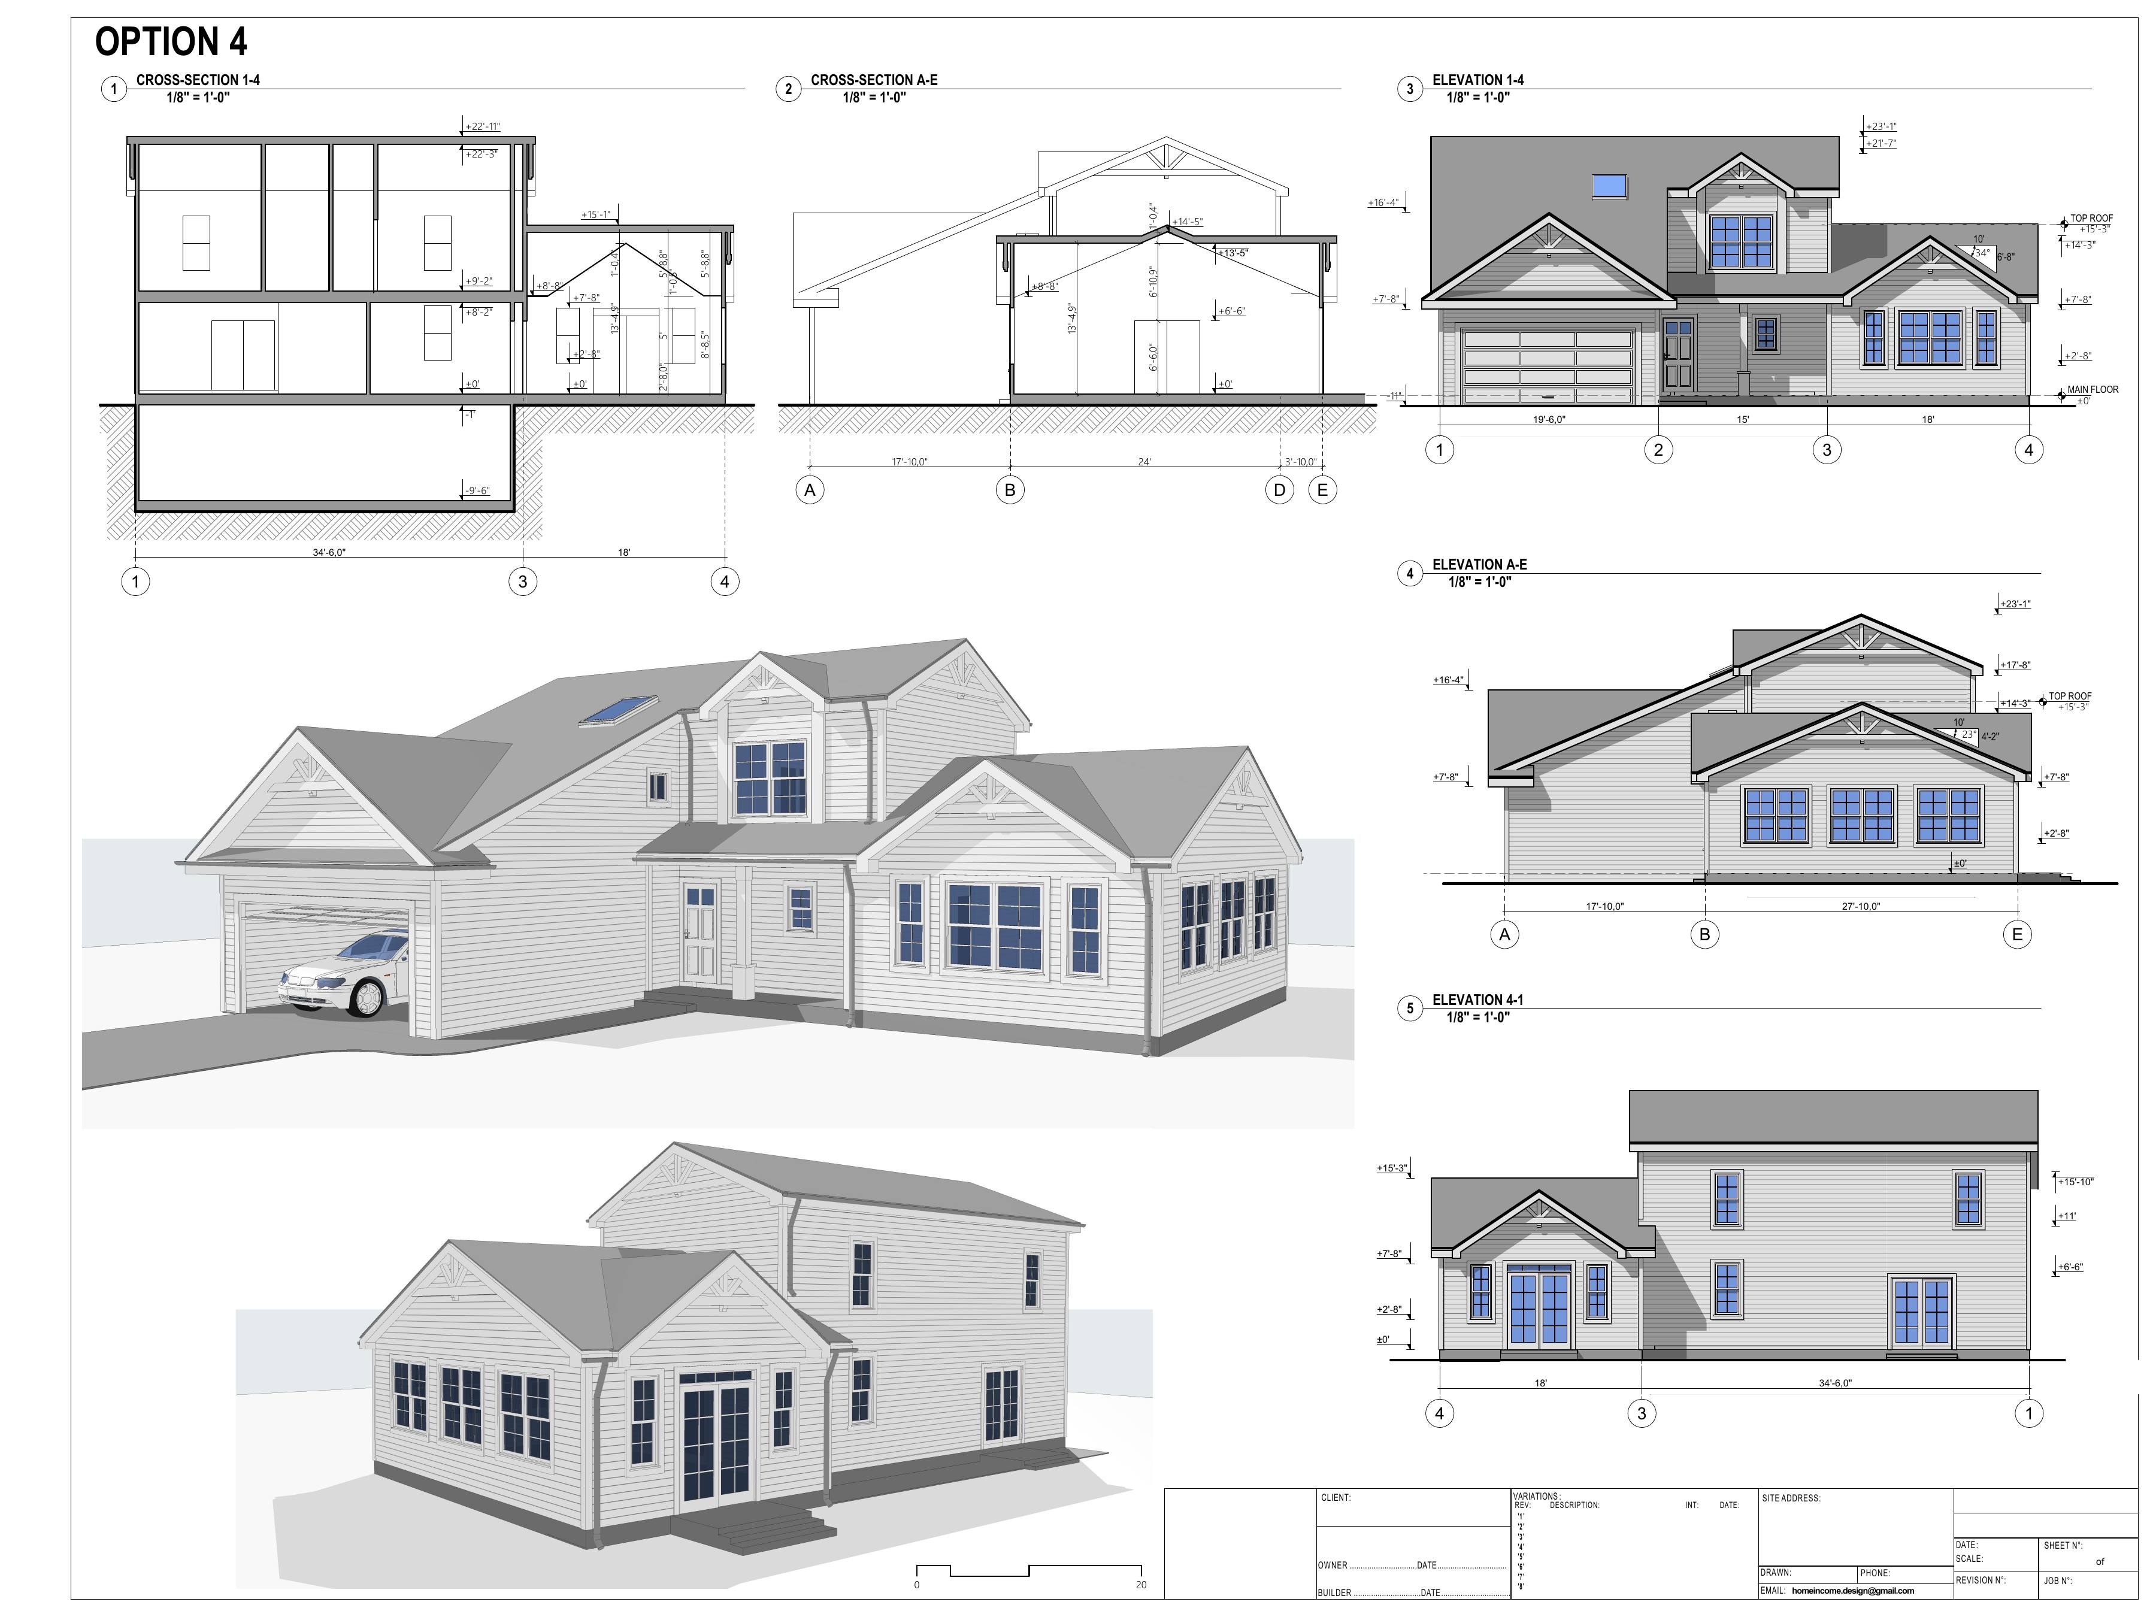
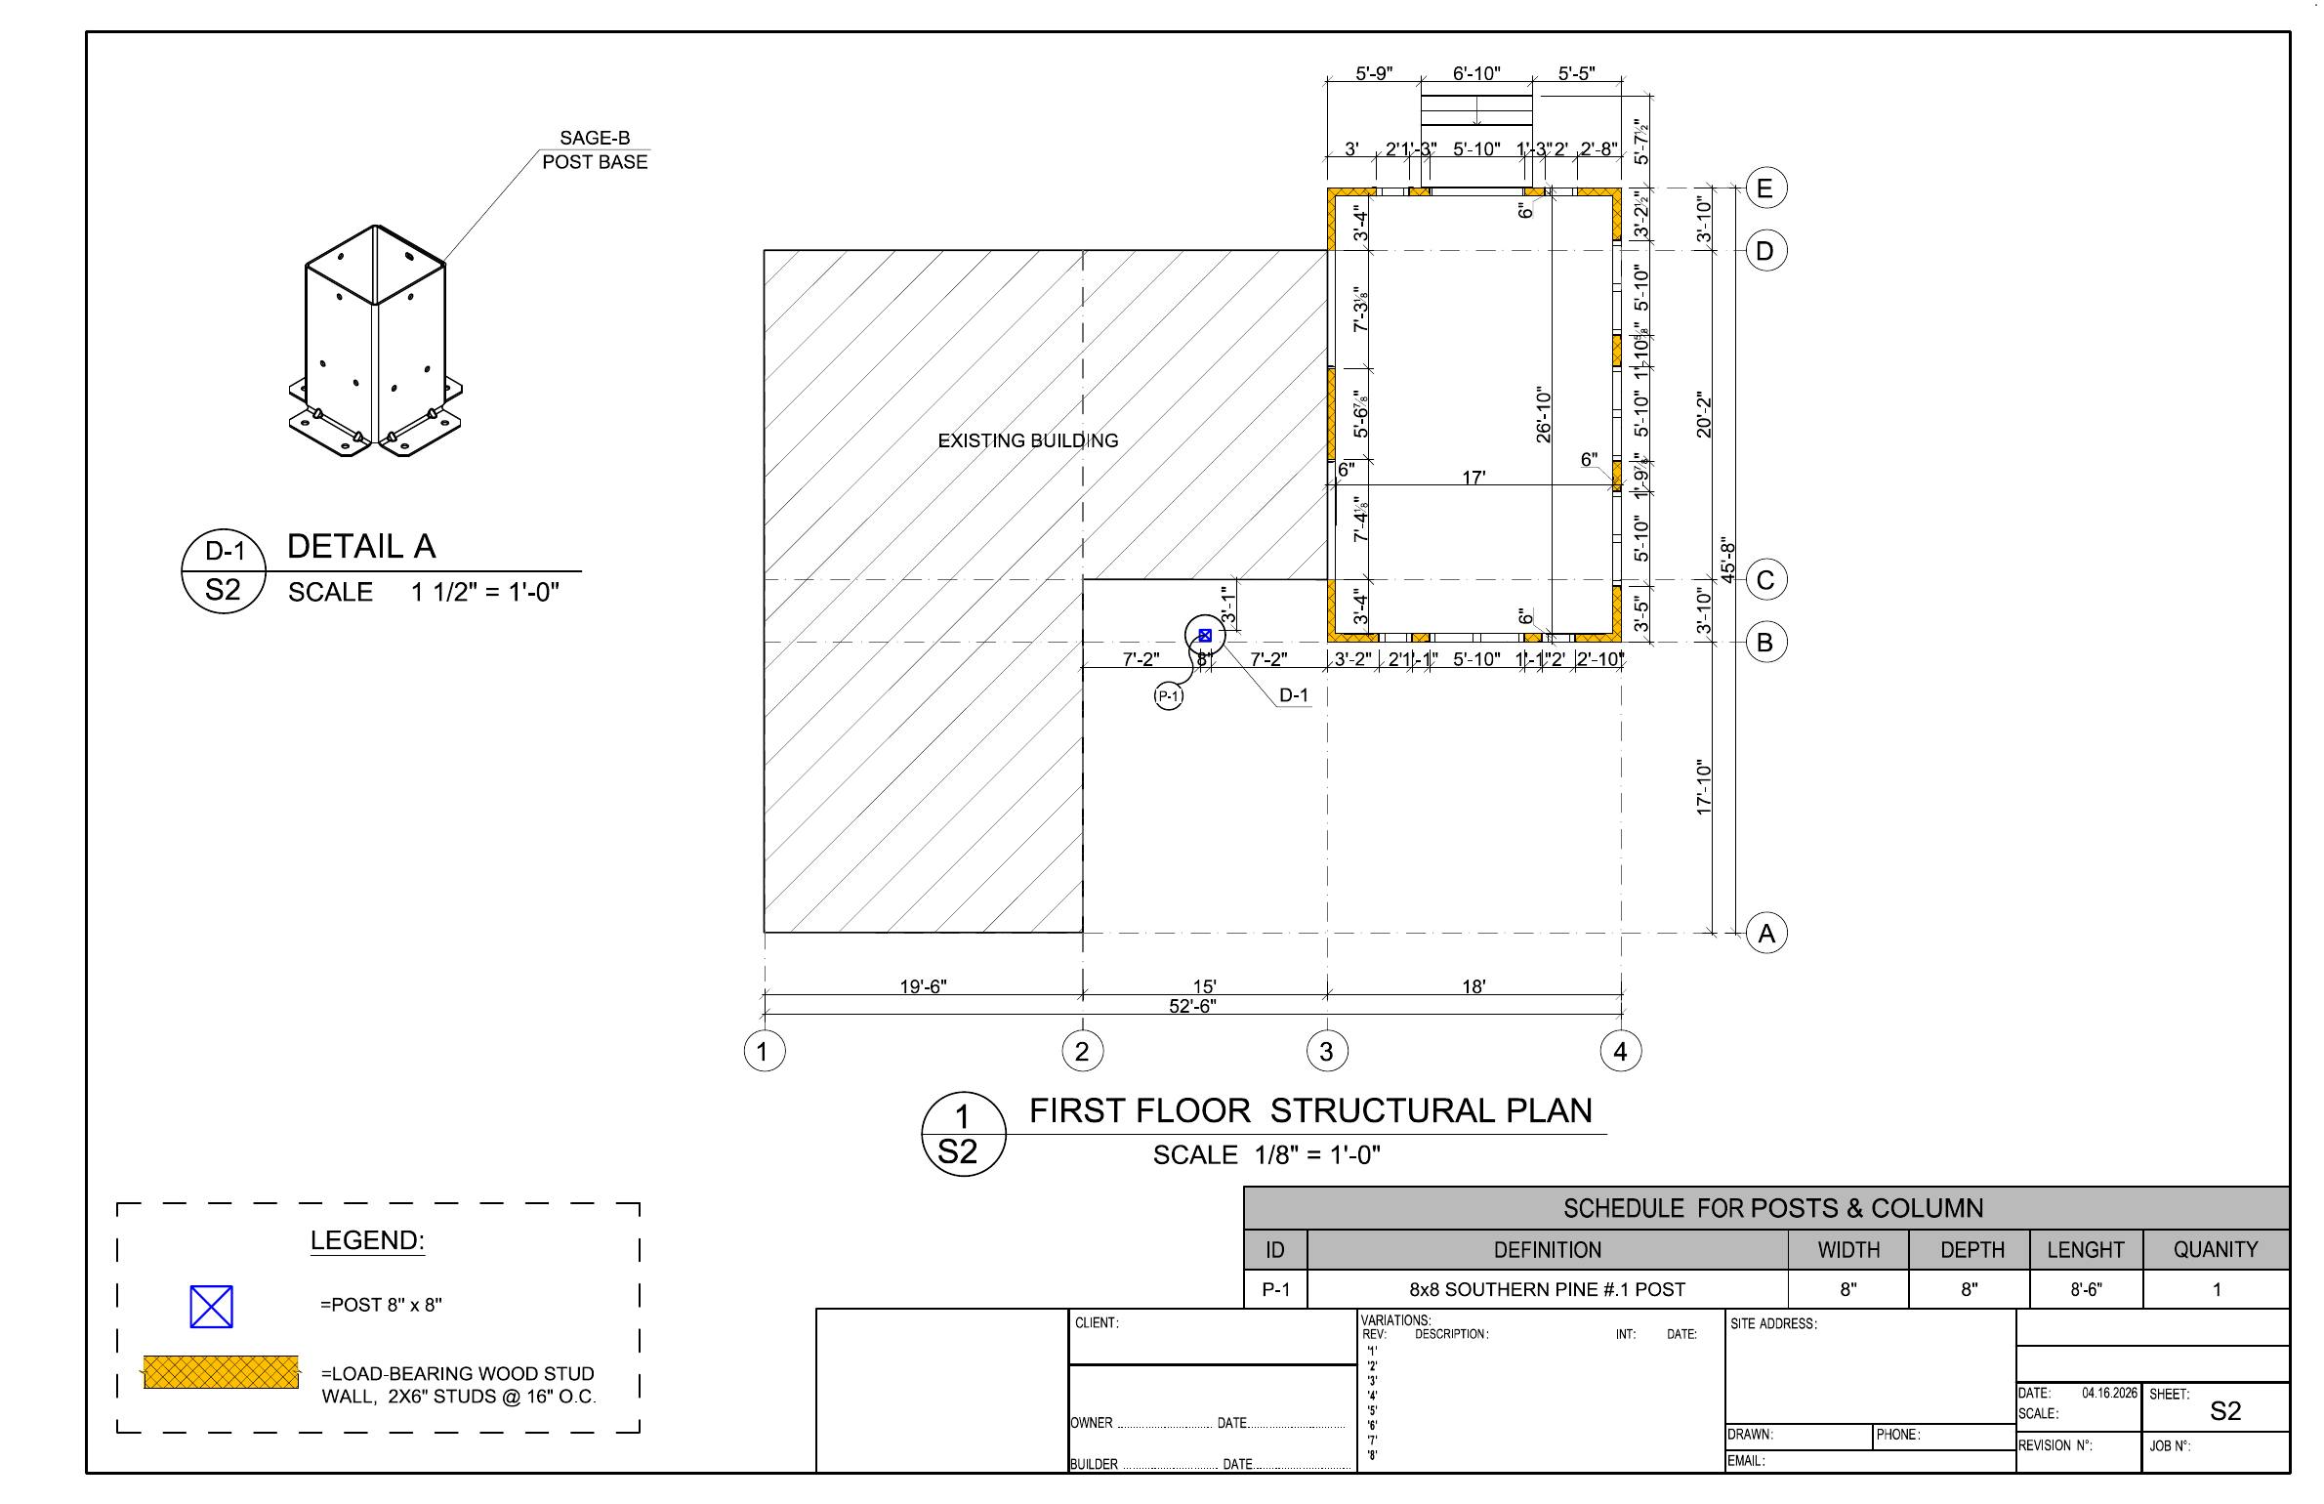
- 18' x 27'-10" room, one story. Floor level with the kitchen floor.
- Includes
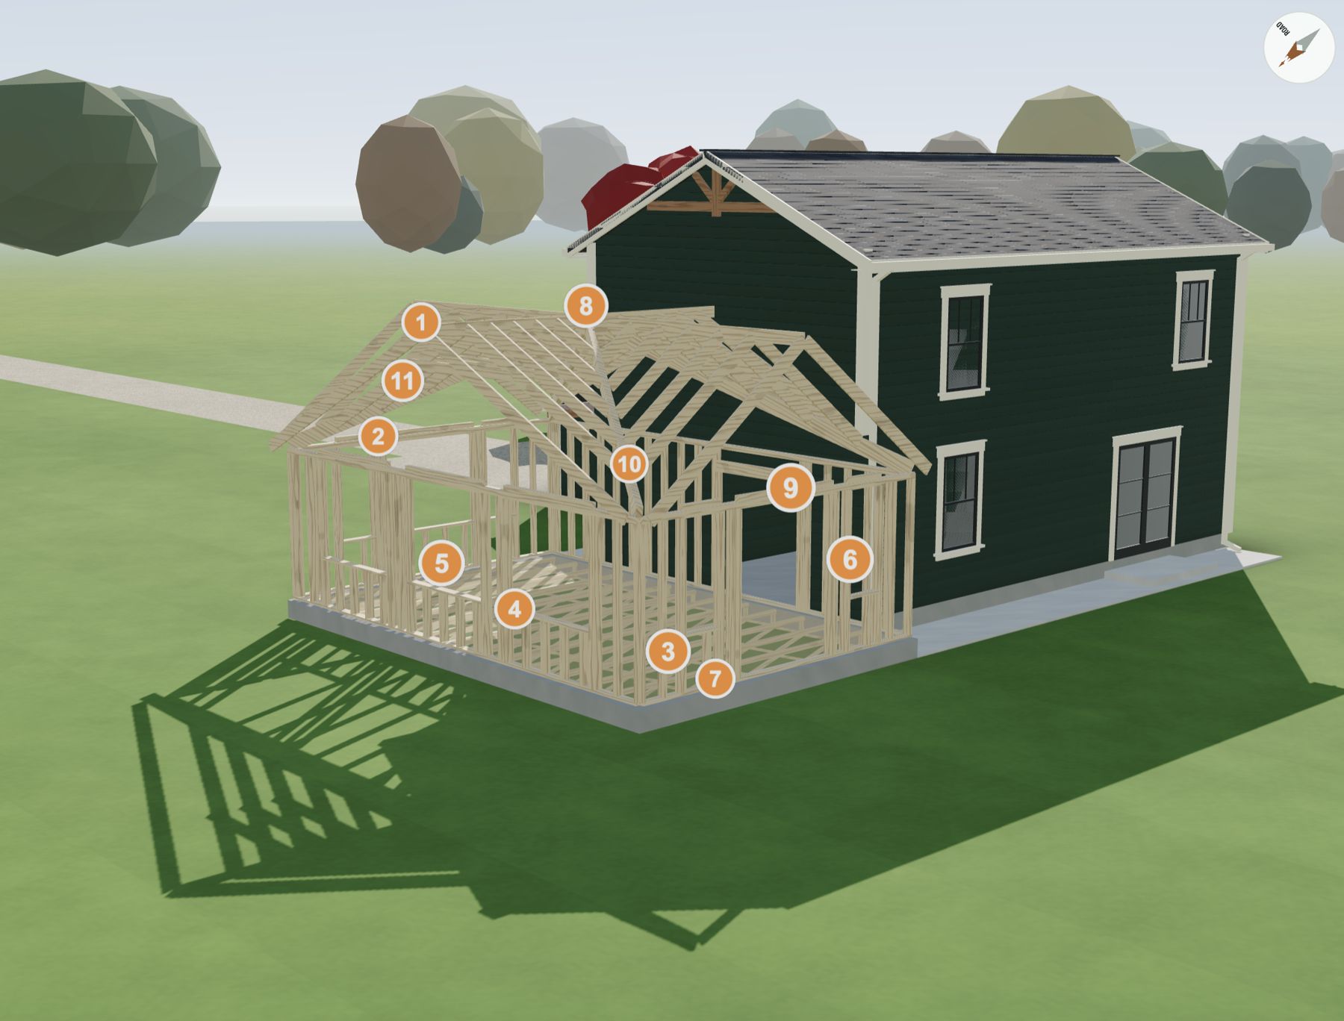
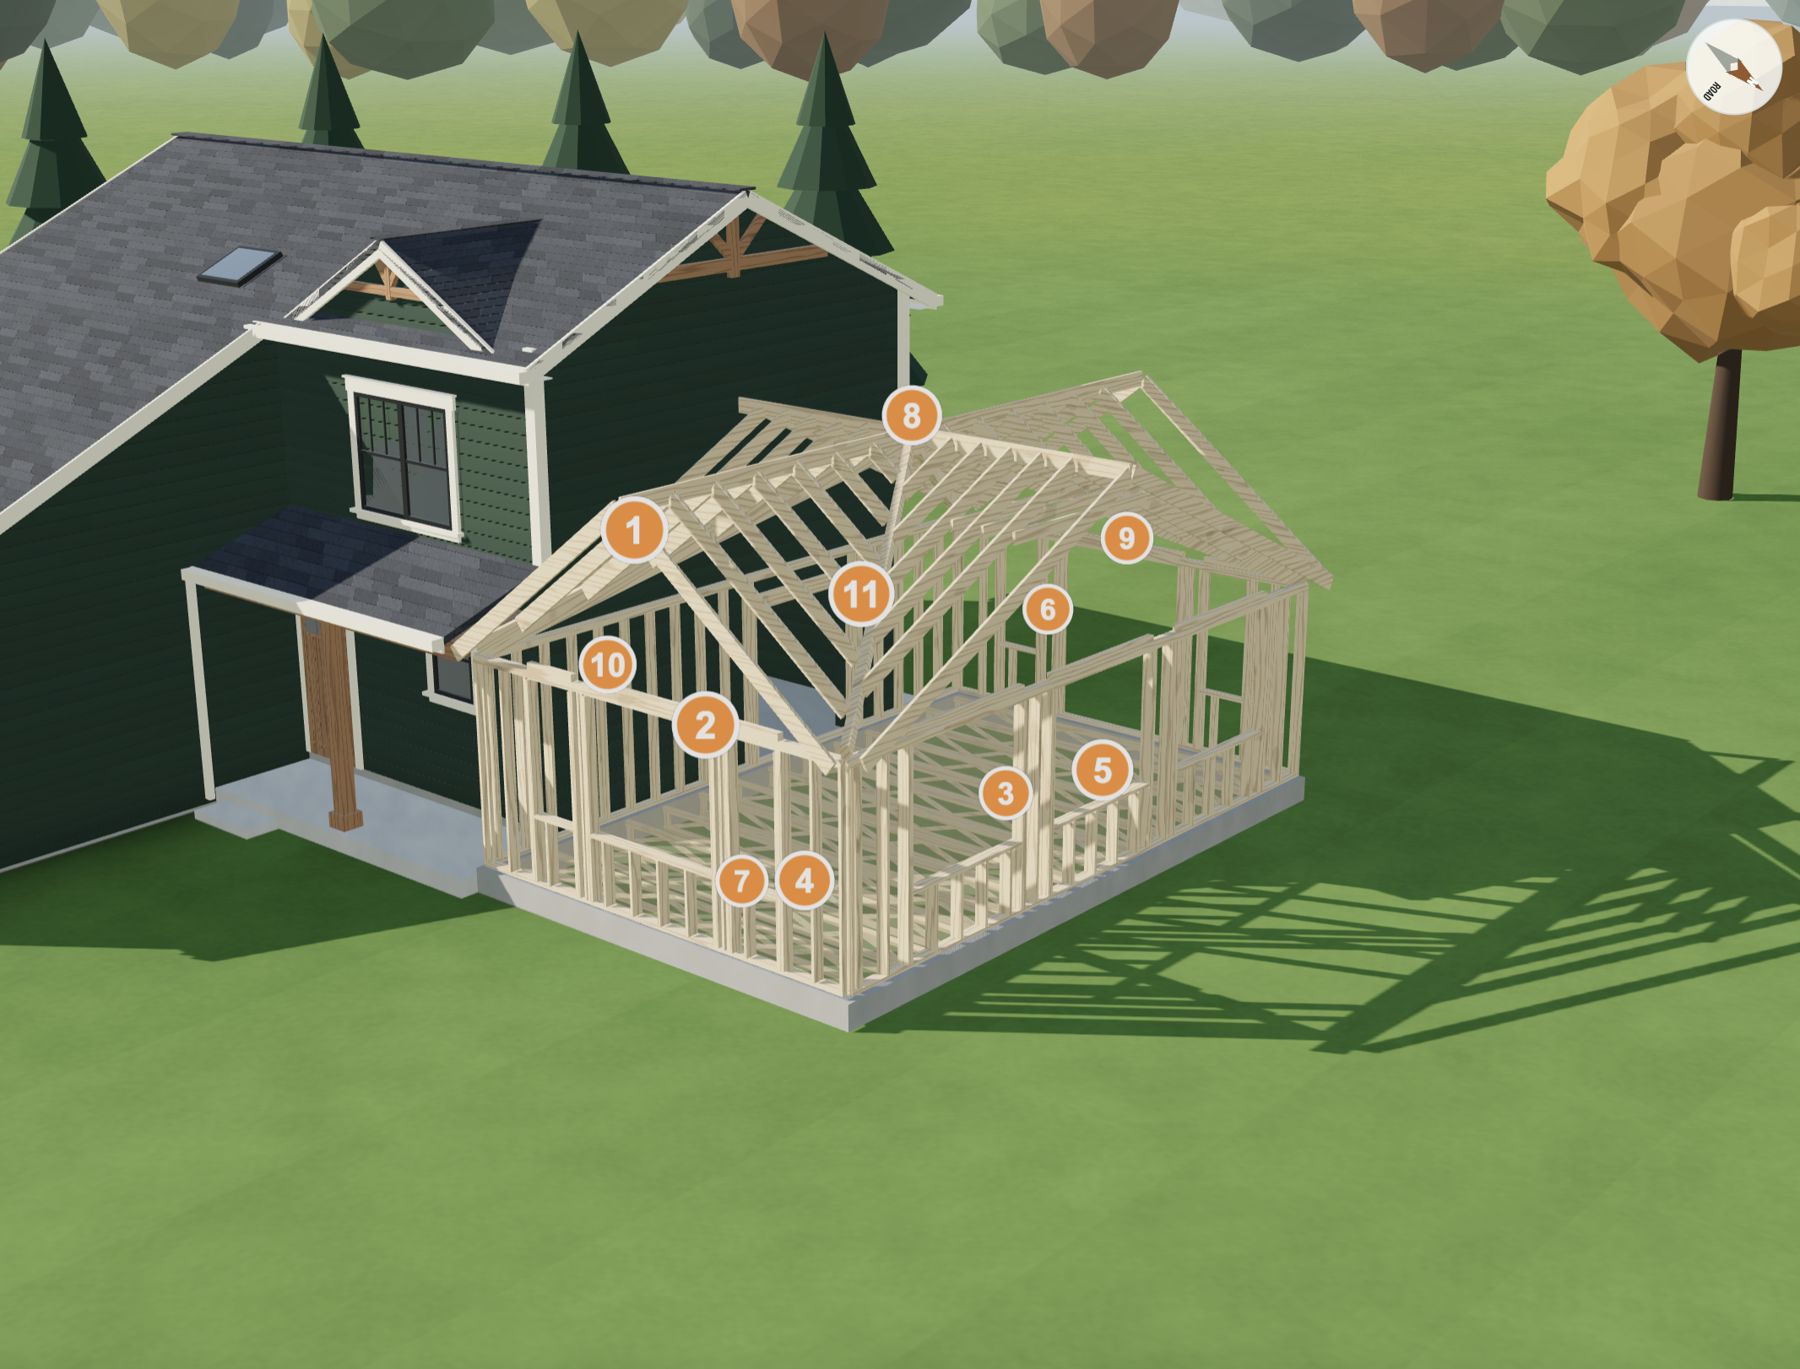
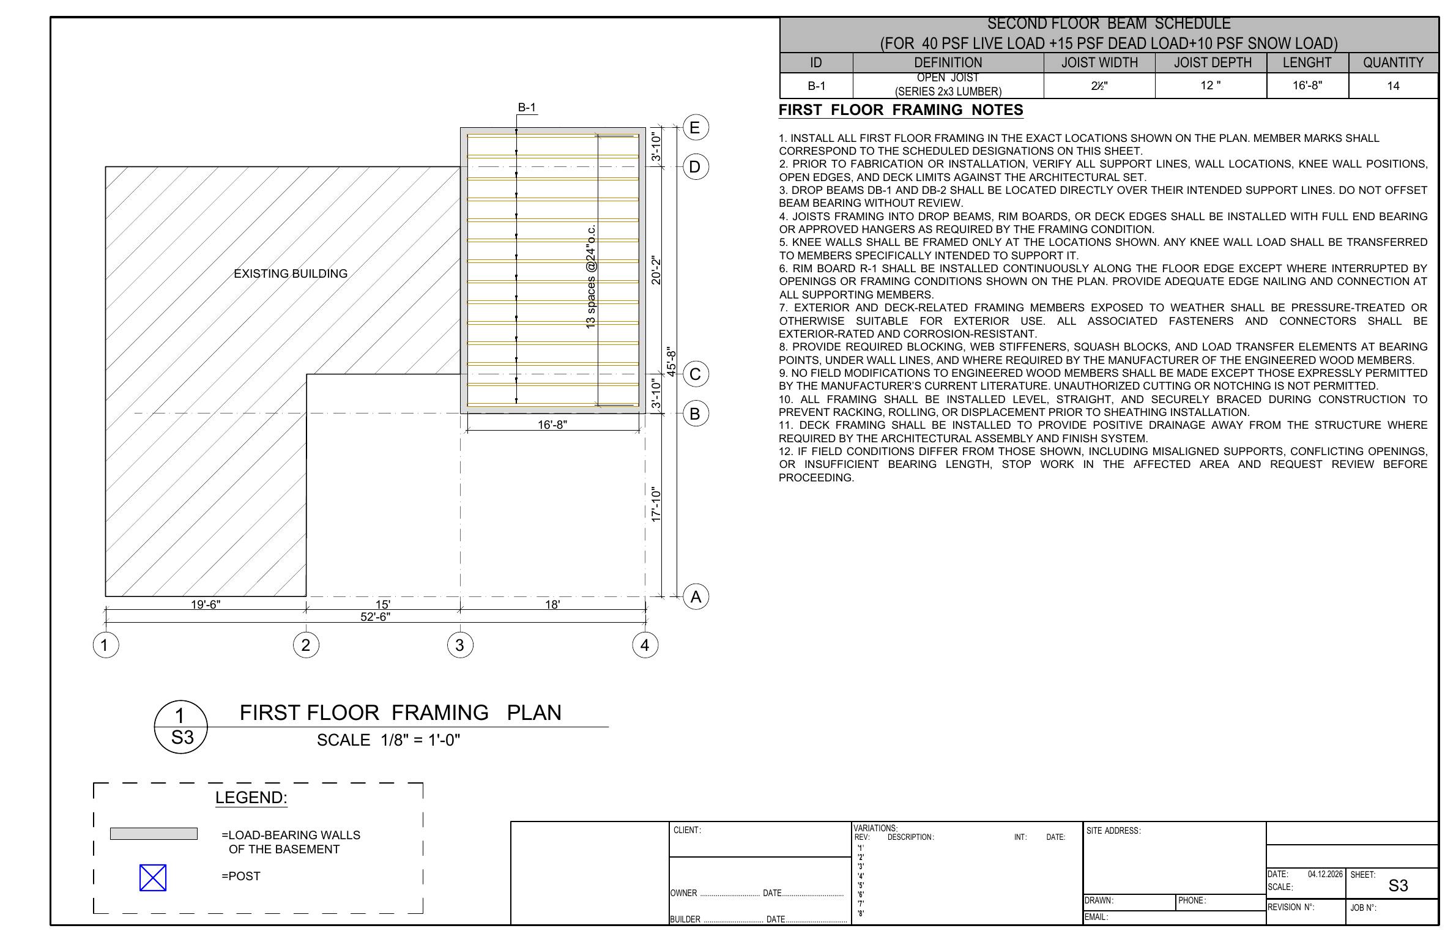
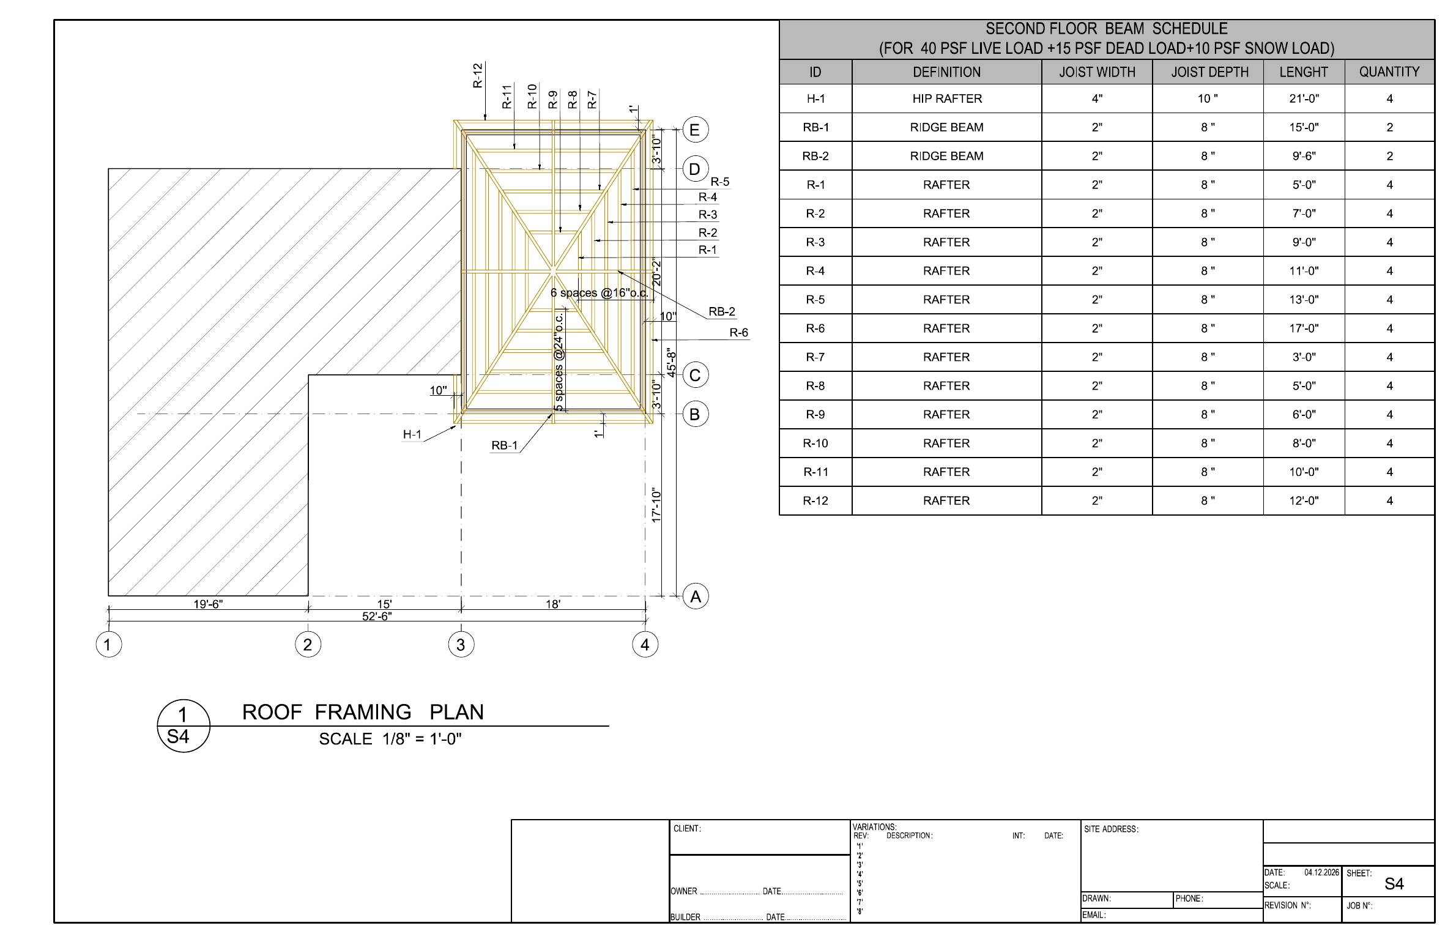
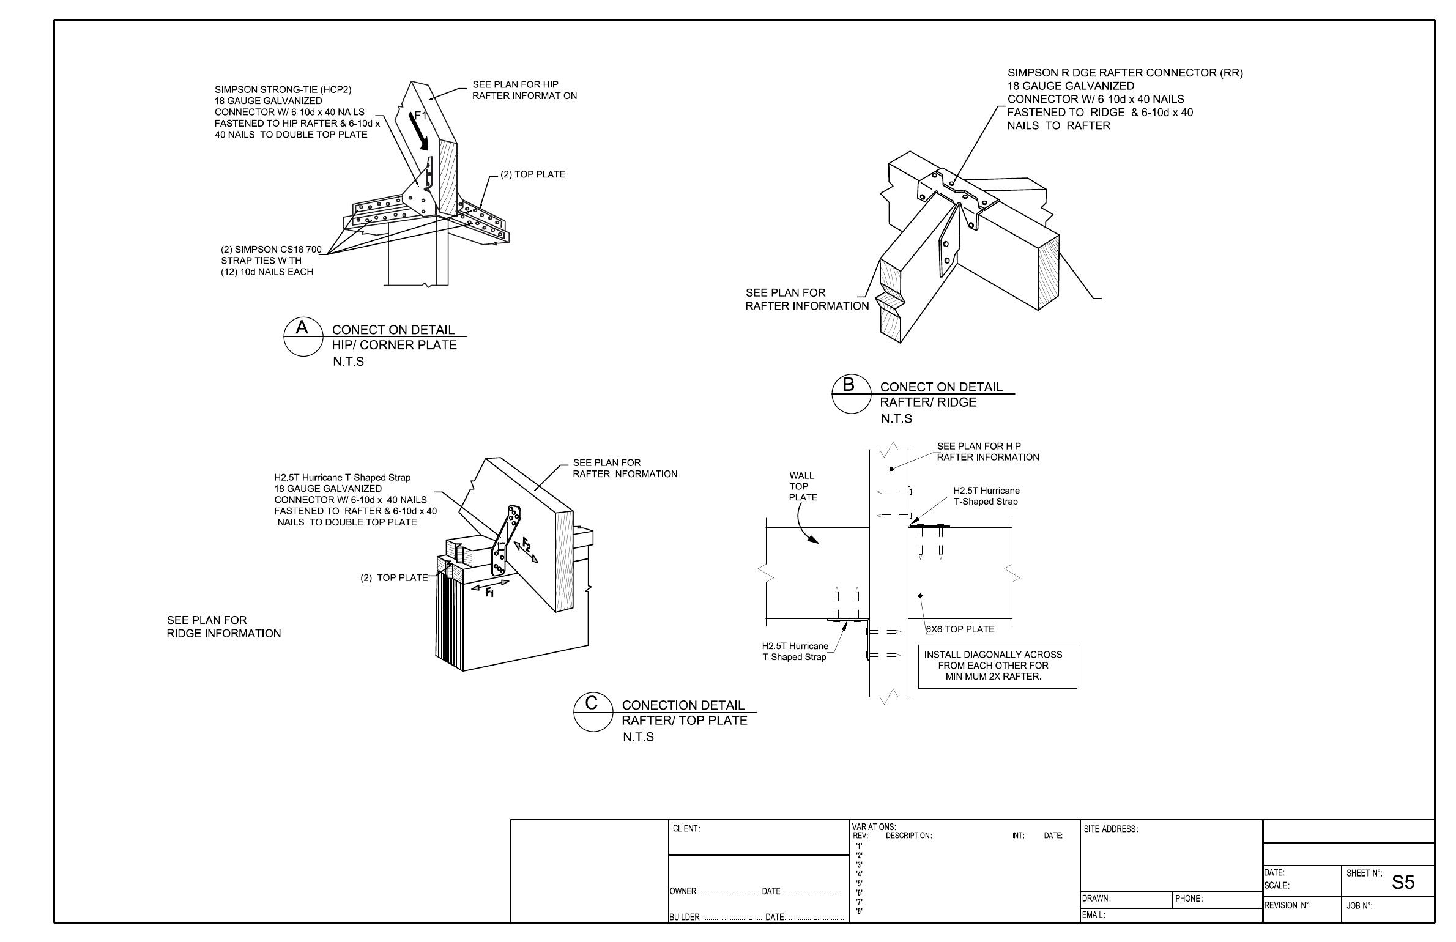
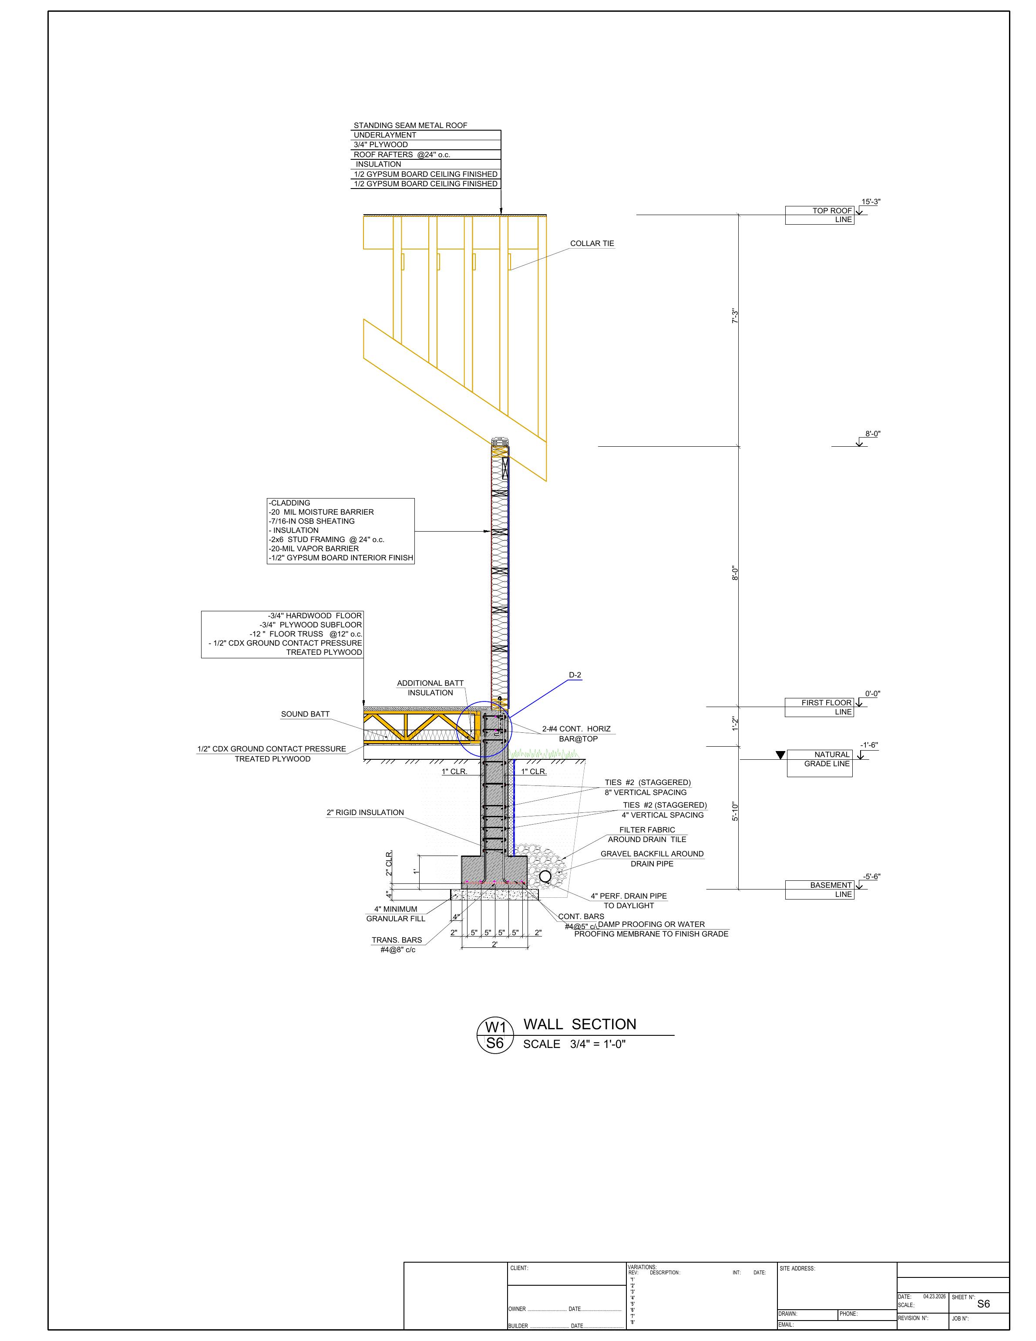
- Floor system, 2x6 walls, roof framing, wall sheathing, house wrap, roof decking.
- Not included
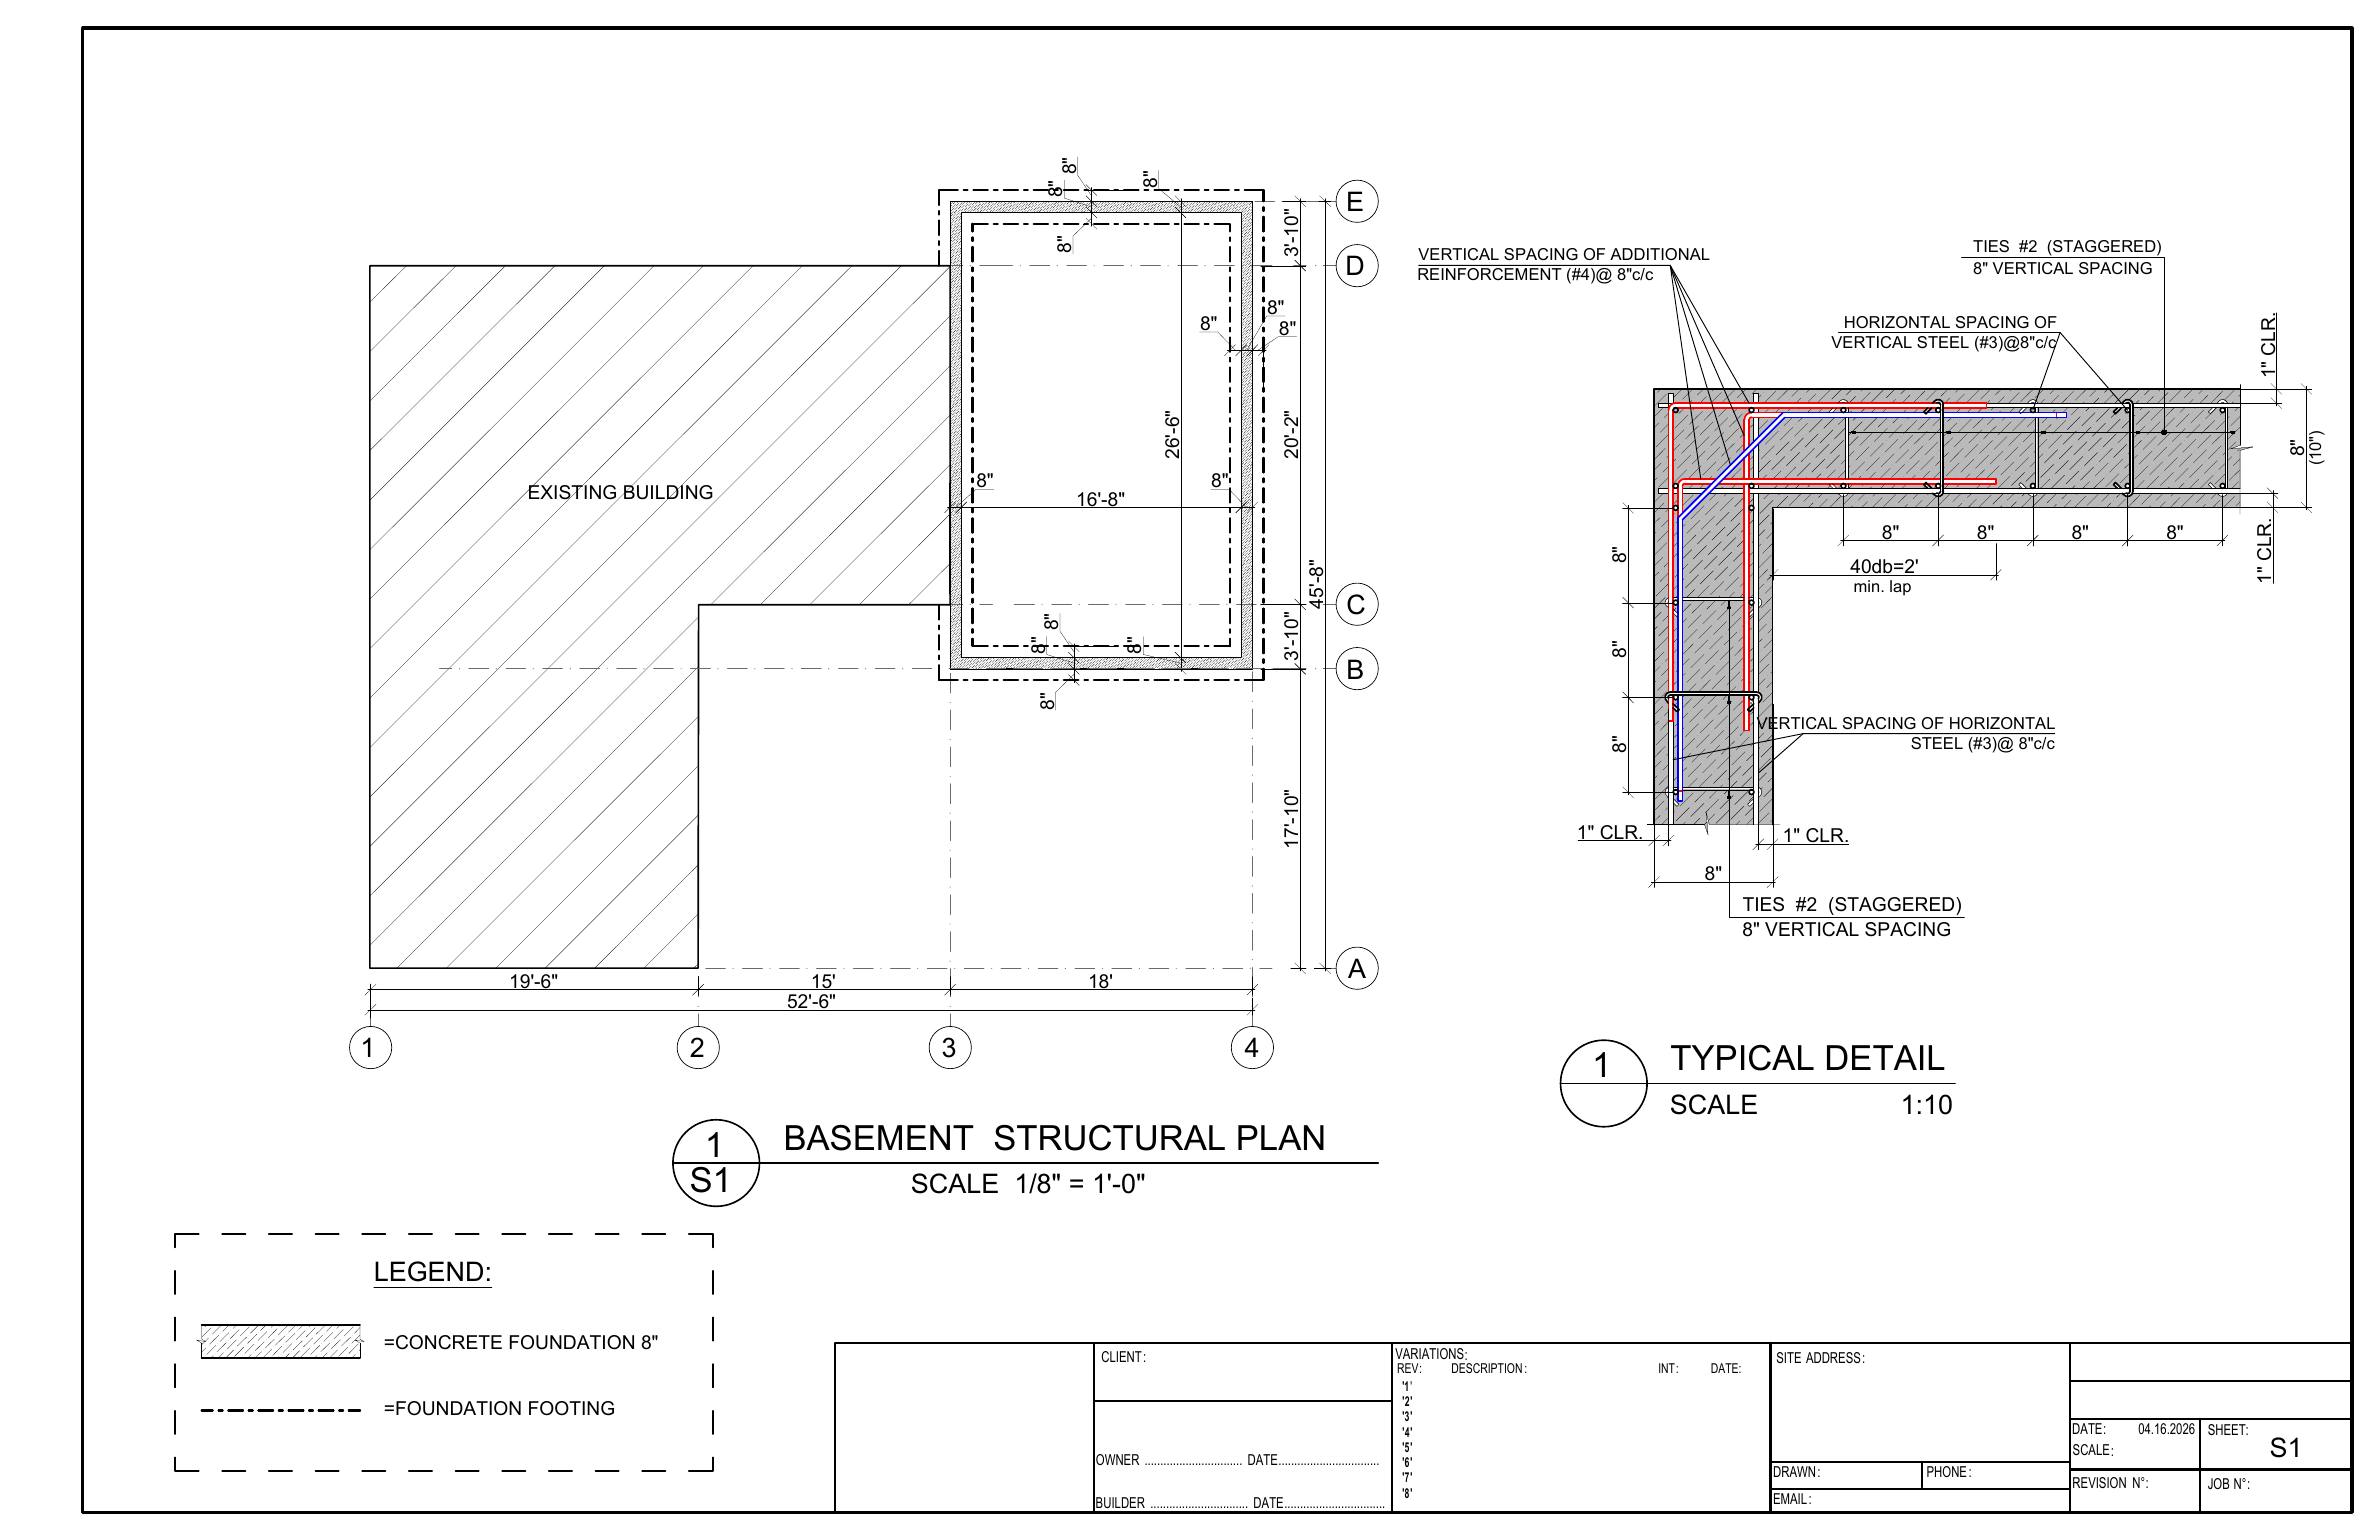
- Foundation. Someone else is doing a poured wall. You start at the top of the wall.
Interior. No drywall, trim or insulation (it's getting spray foamed). I'm doing the electrical. No plumbing in this room. - The goal
- As much ceiling height as possible. That's the whole point of this room.
Siding, soffit, fascia and gutters, whole house
Siding labor only- Includes
- Tear off the old siding. New siding, soffit and fascia on the entire house, existing and addition. New gutters and downspouts all the way around.
- I supply
- The siding, soffit and fascia. I'm buying them from Menards. If you want to see the product before you price it, ask and I'll send it.
- You supply
- Labor, plus the house wrap, flashing, trim, fasteners and odds and ends you'd normally bring.
- Gutters
- Price them two ways if you can: you supply the gutters and downspouts, or I buy them from Menards and you hang them.
- The look
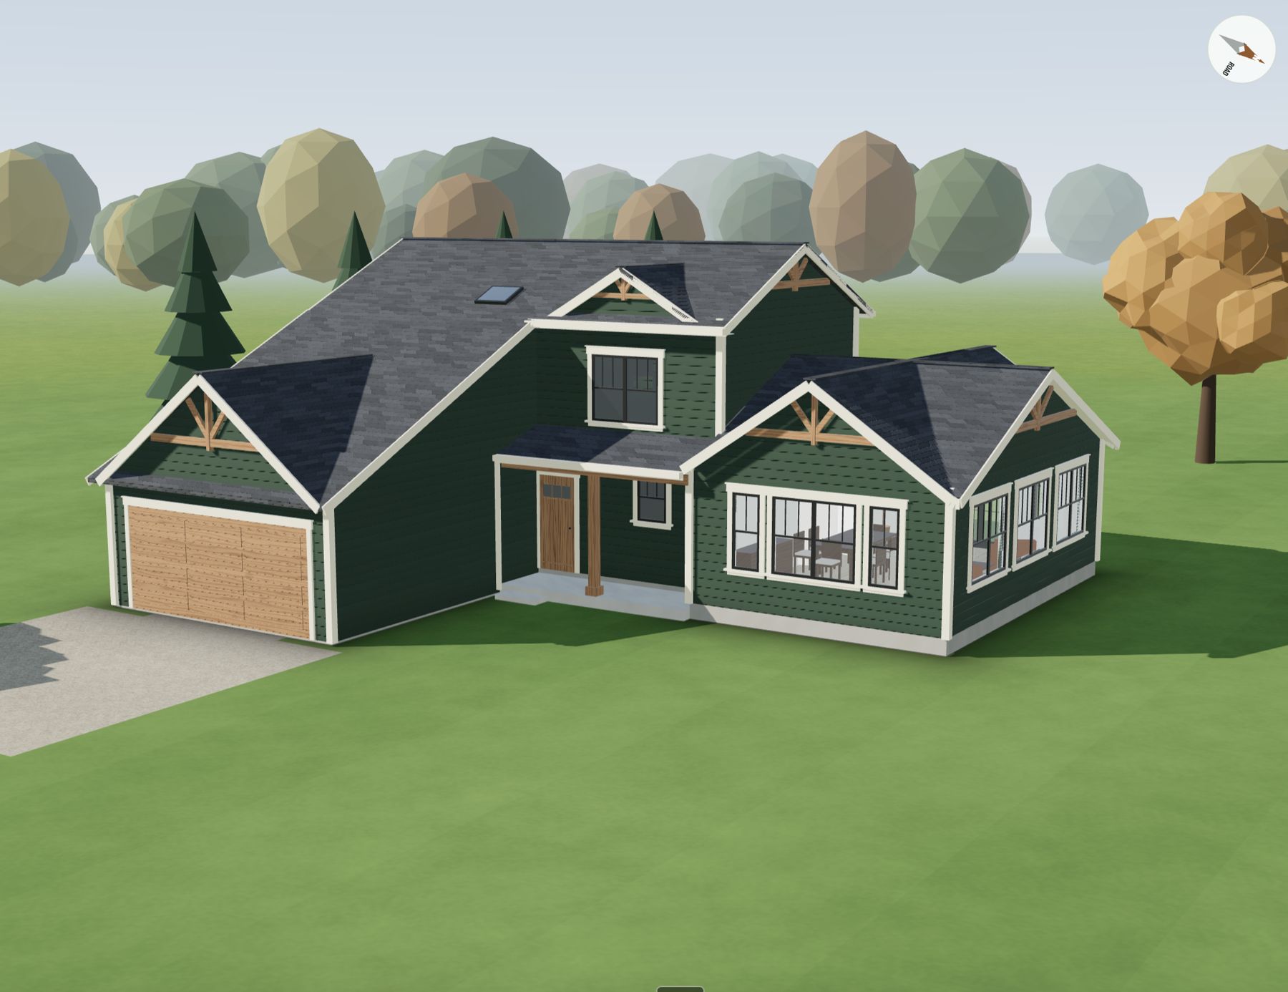
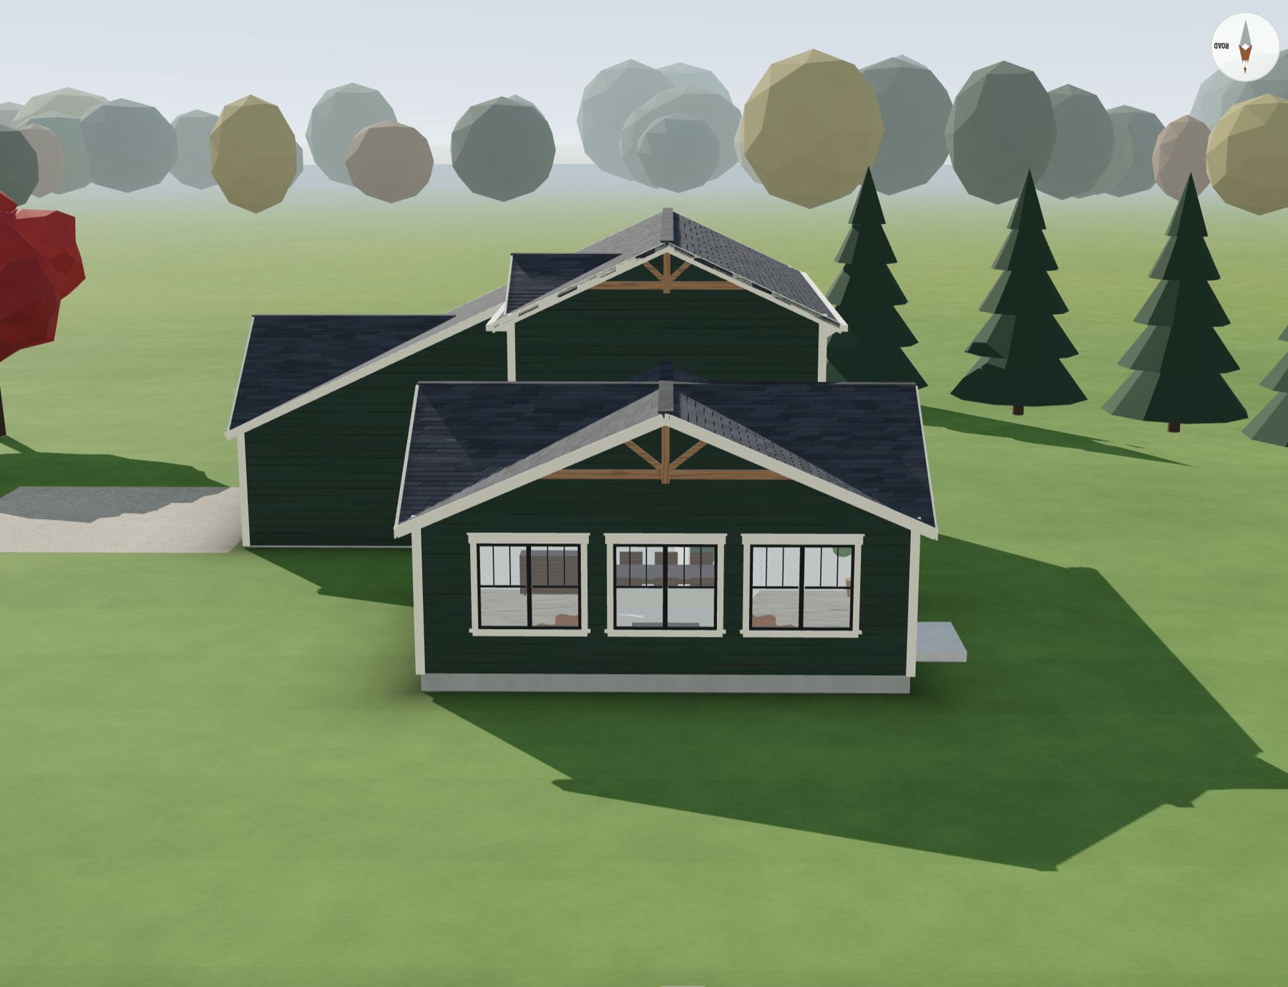
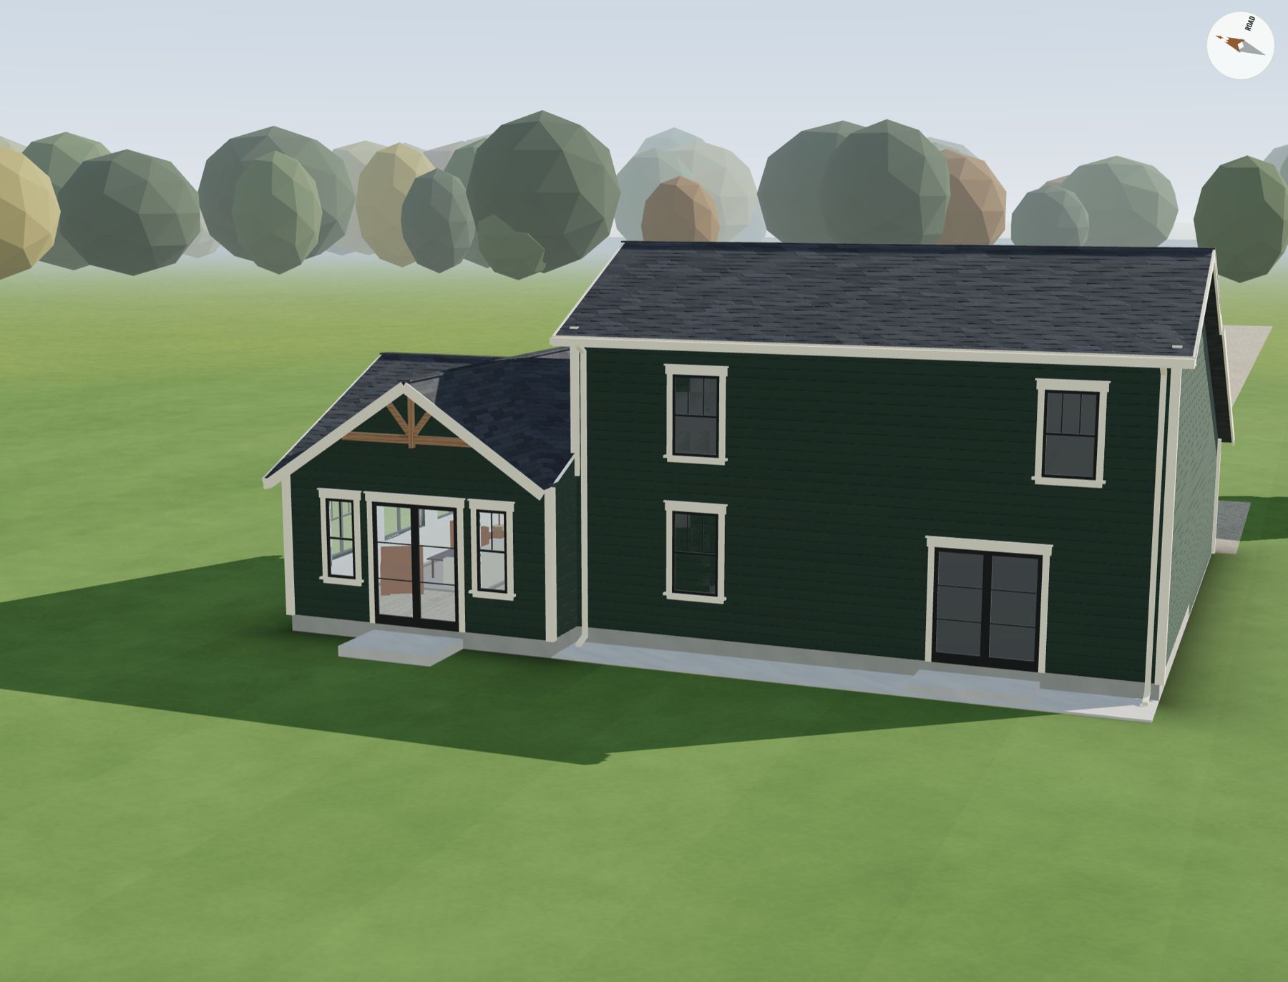
- Forest green with cedar accents at the gable brackets and the front porch post and beam. The 3D model shows it.
New roof, existing house and addition
- Includes
- Tear off and re-roof the existing house. Roof the addition. Architectural shingles. You supply the roofing.
- Note
- I have a roofer lined up for this one. Quote it anyway if you want to; I'm not going to turn down a better number.
- Heads up
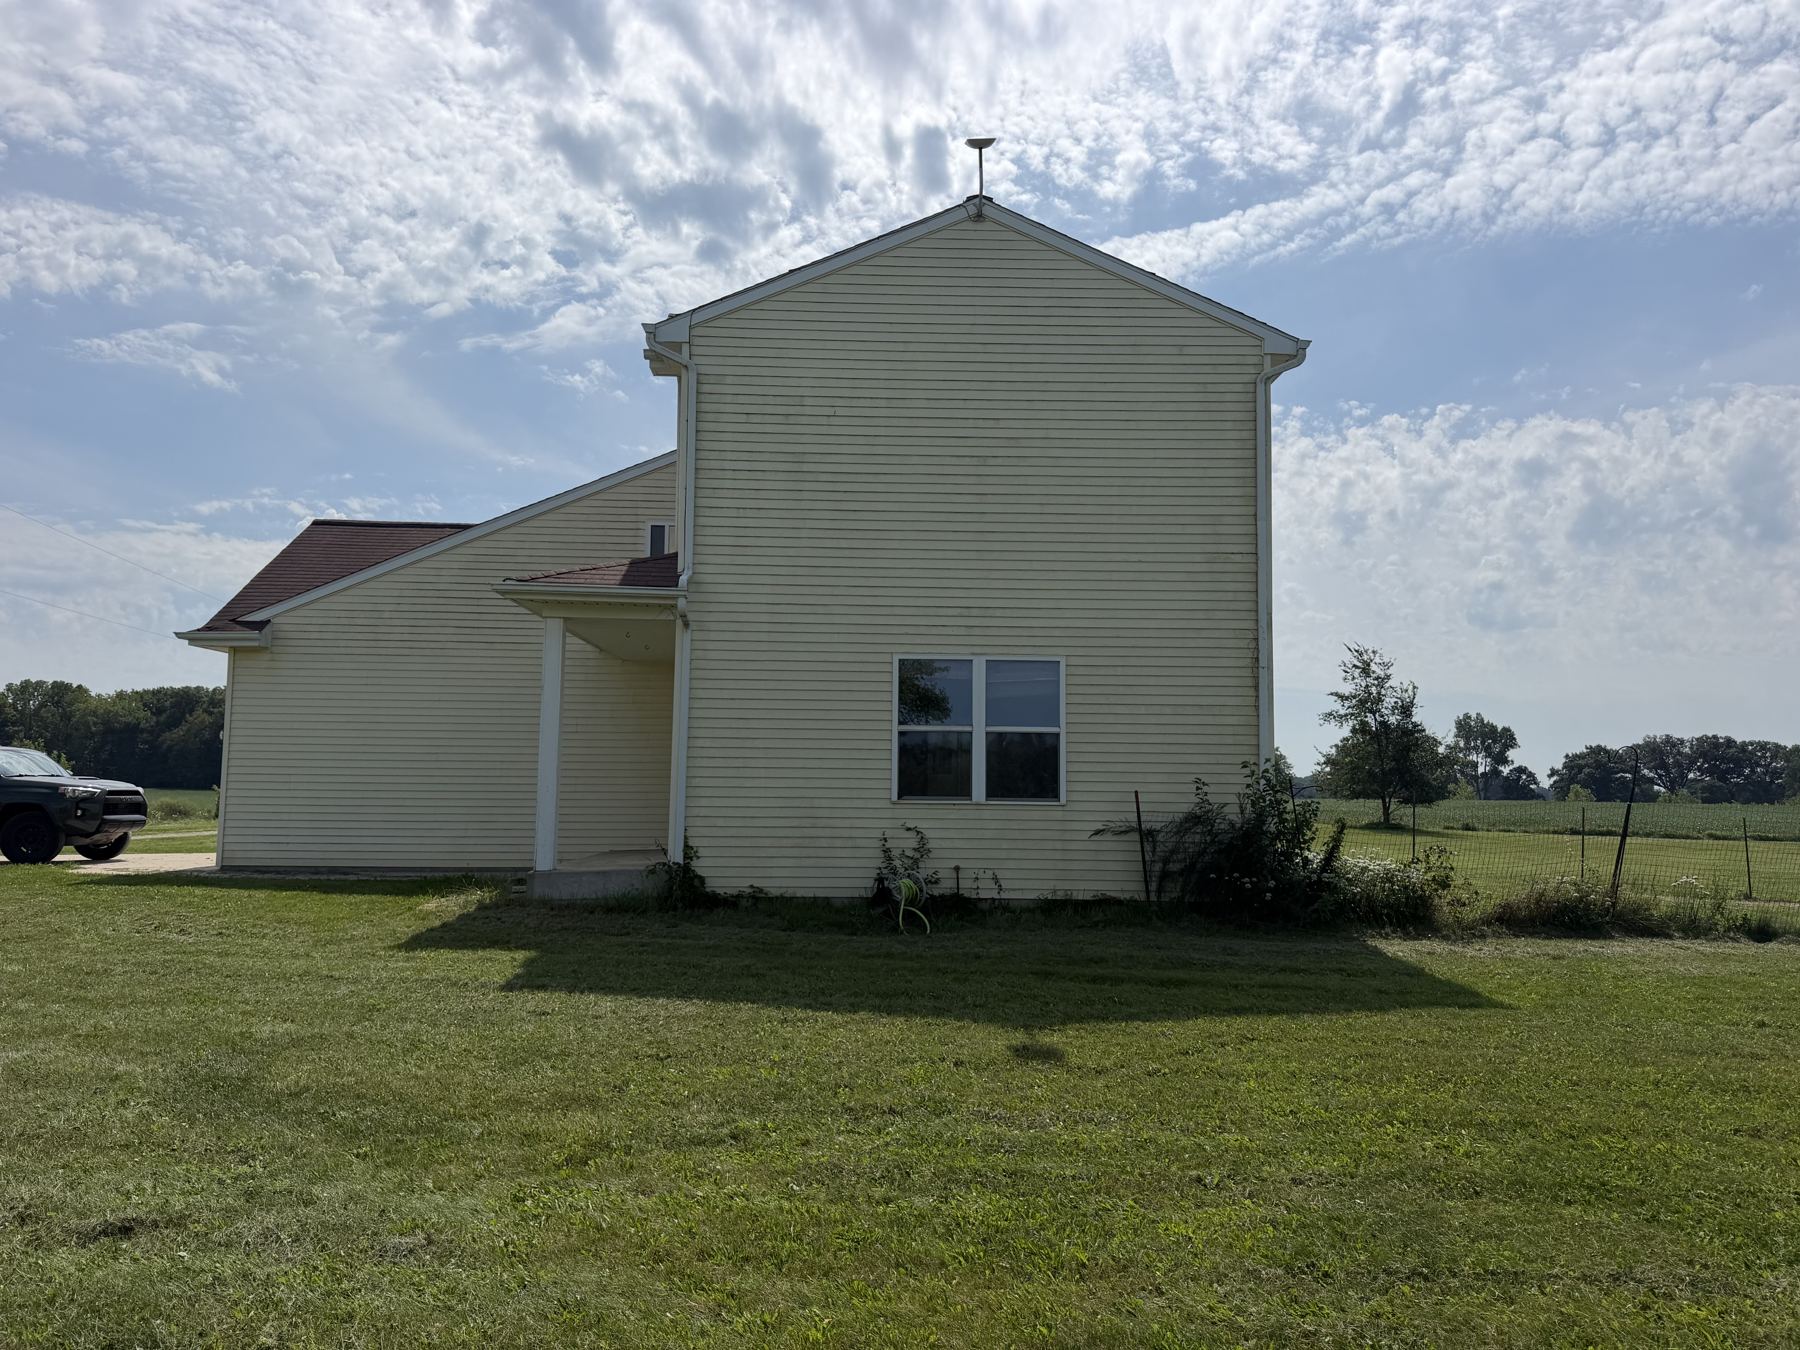
- The gable ends get built out. Right now the north and south ends of the existing house have no overhang; the roof stops at the siding. While the roof is off, build those ends out so they overhang about 12 inches, like the addition does in the 3D model. The framing for that is part of this price.
- Also
- One new skylight upstairs while the roof is open. I'll go over the spot with you.
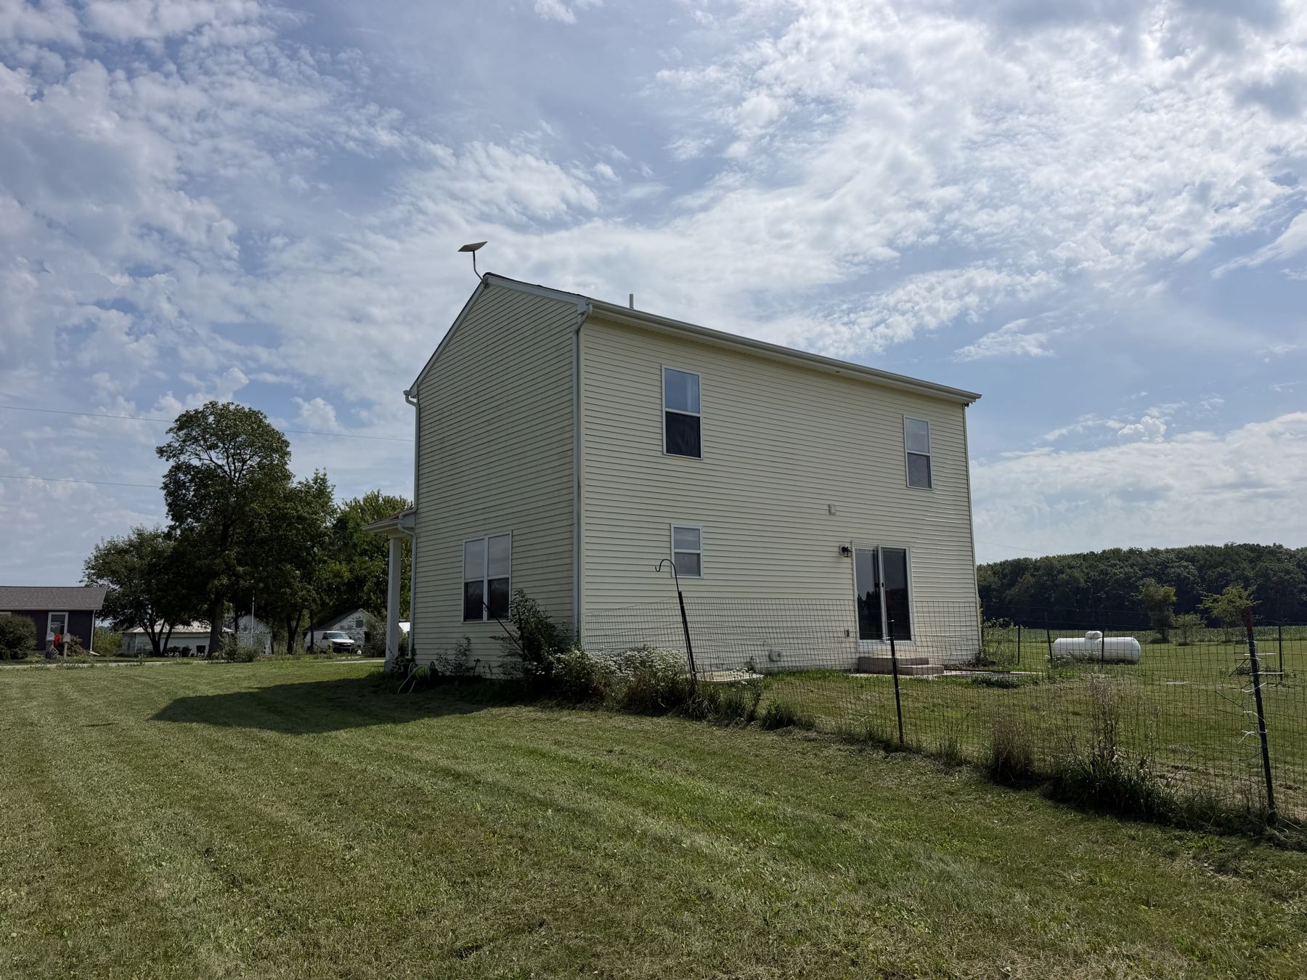
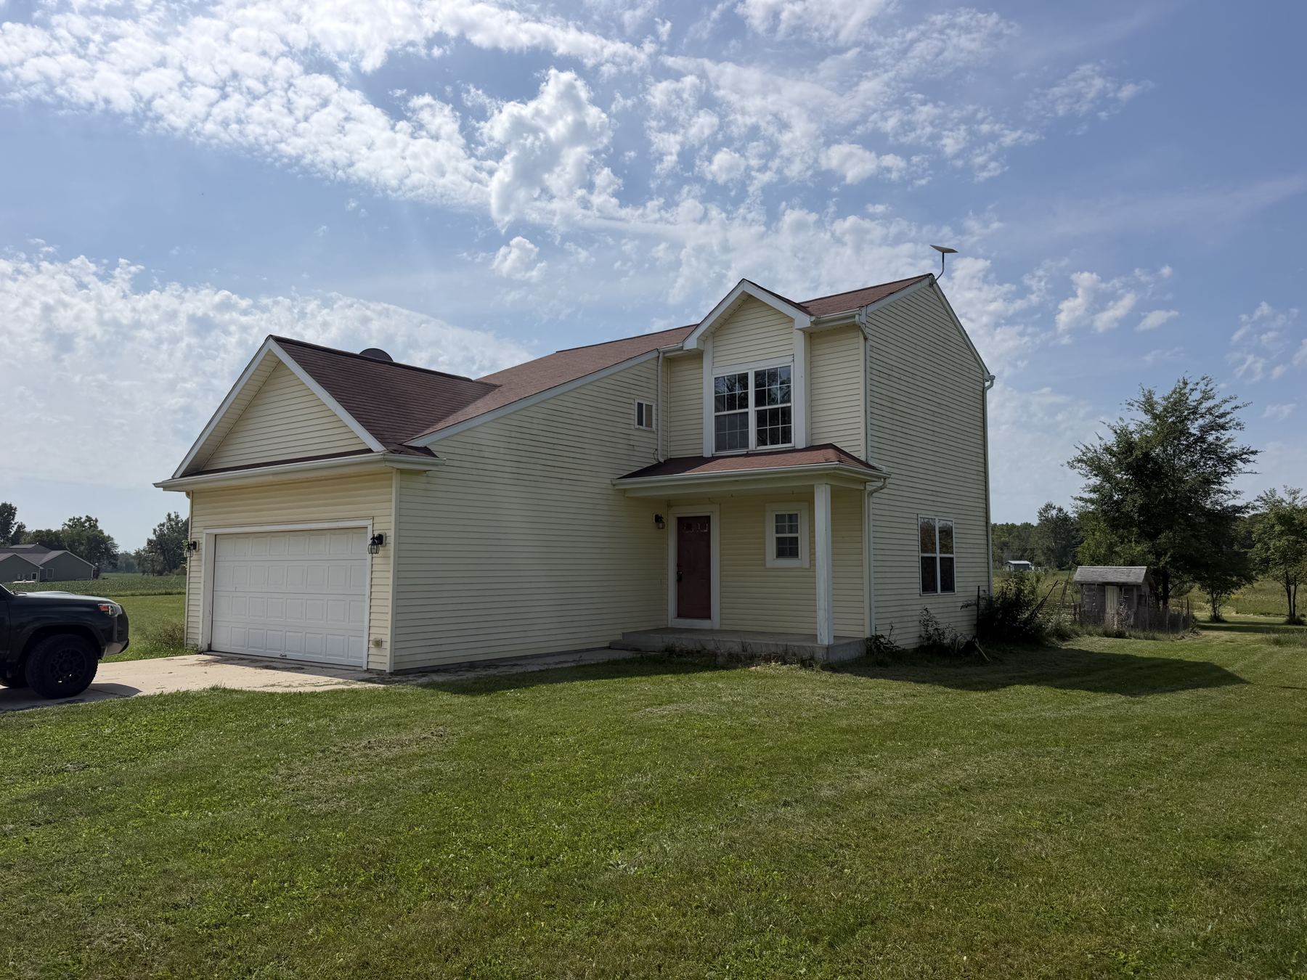
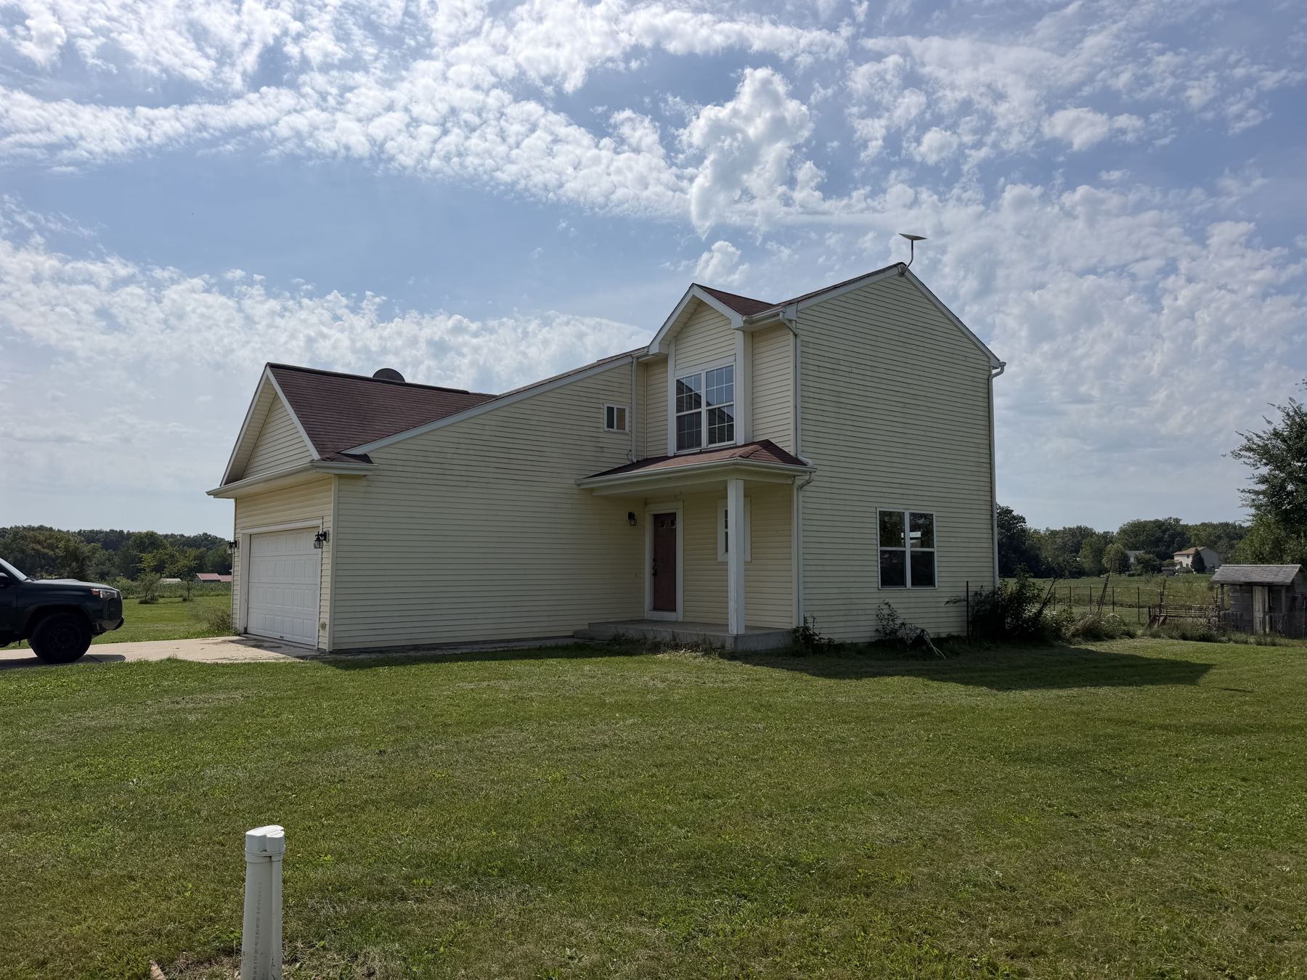
The house right now
Taken September 2026. Tap a photo to see it bigger.
3D model
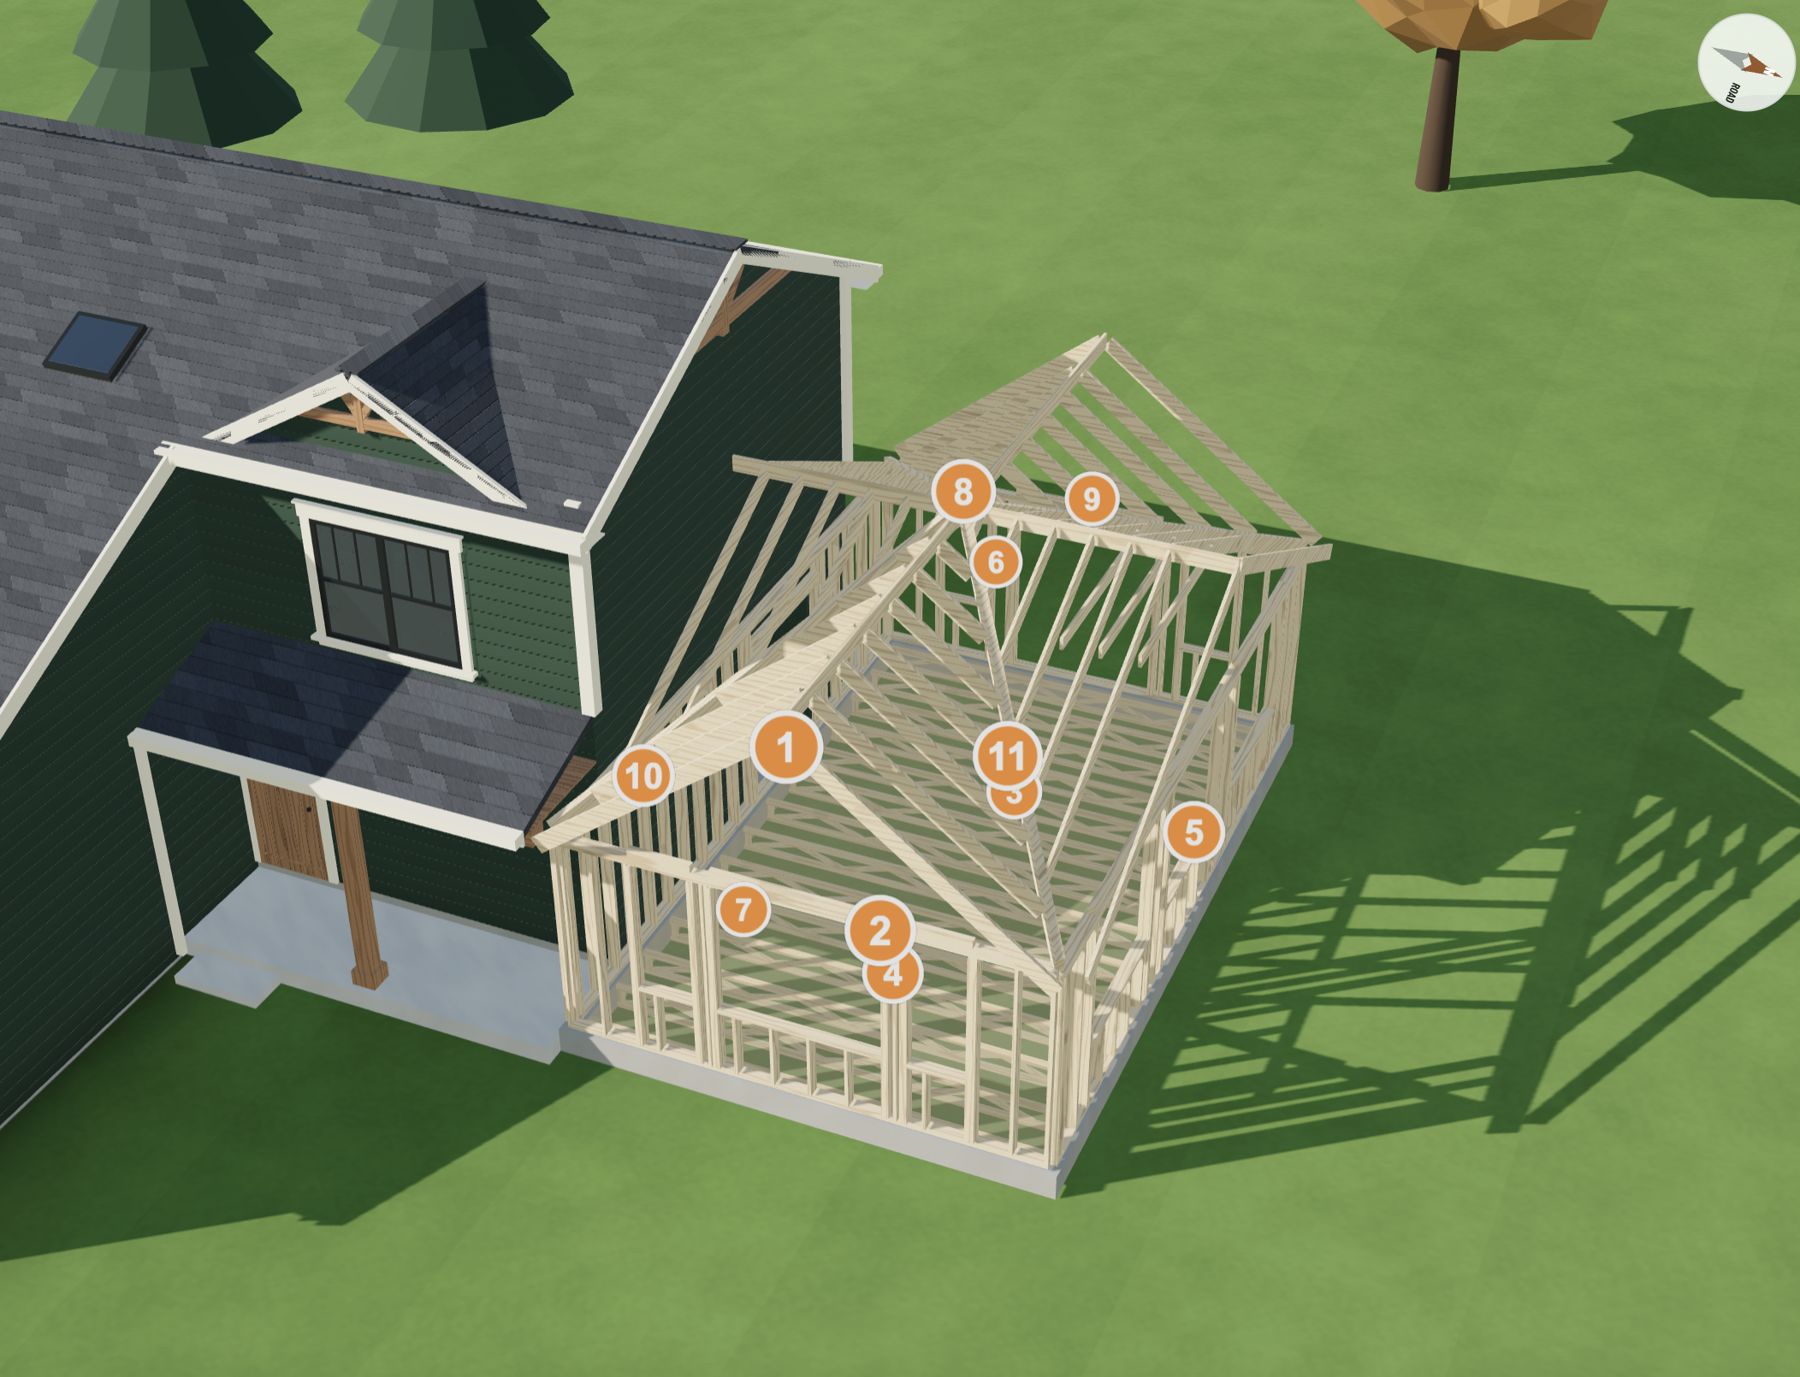
Drag it to spin it around. Tap Interior to see the vaulted ceiling and Framing to see the roof structure. It was made with AI and it isn't perfect, but it will give you a good picture of what I'm after. The drawings below are what to build from.
Drawings
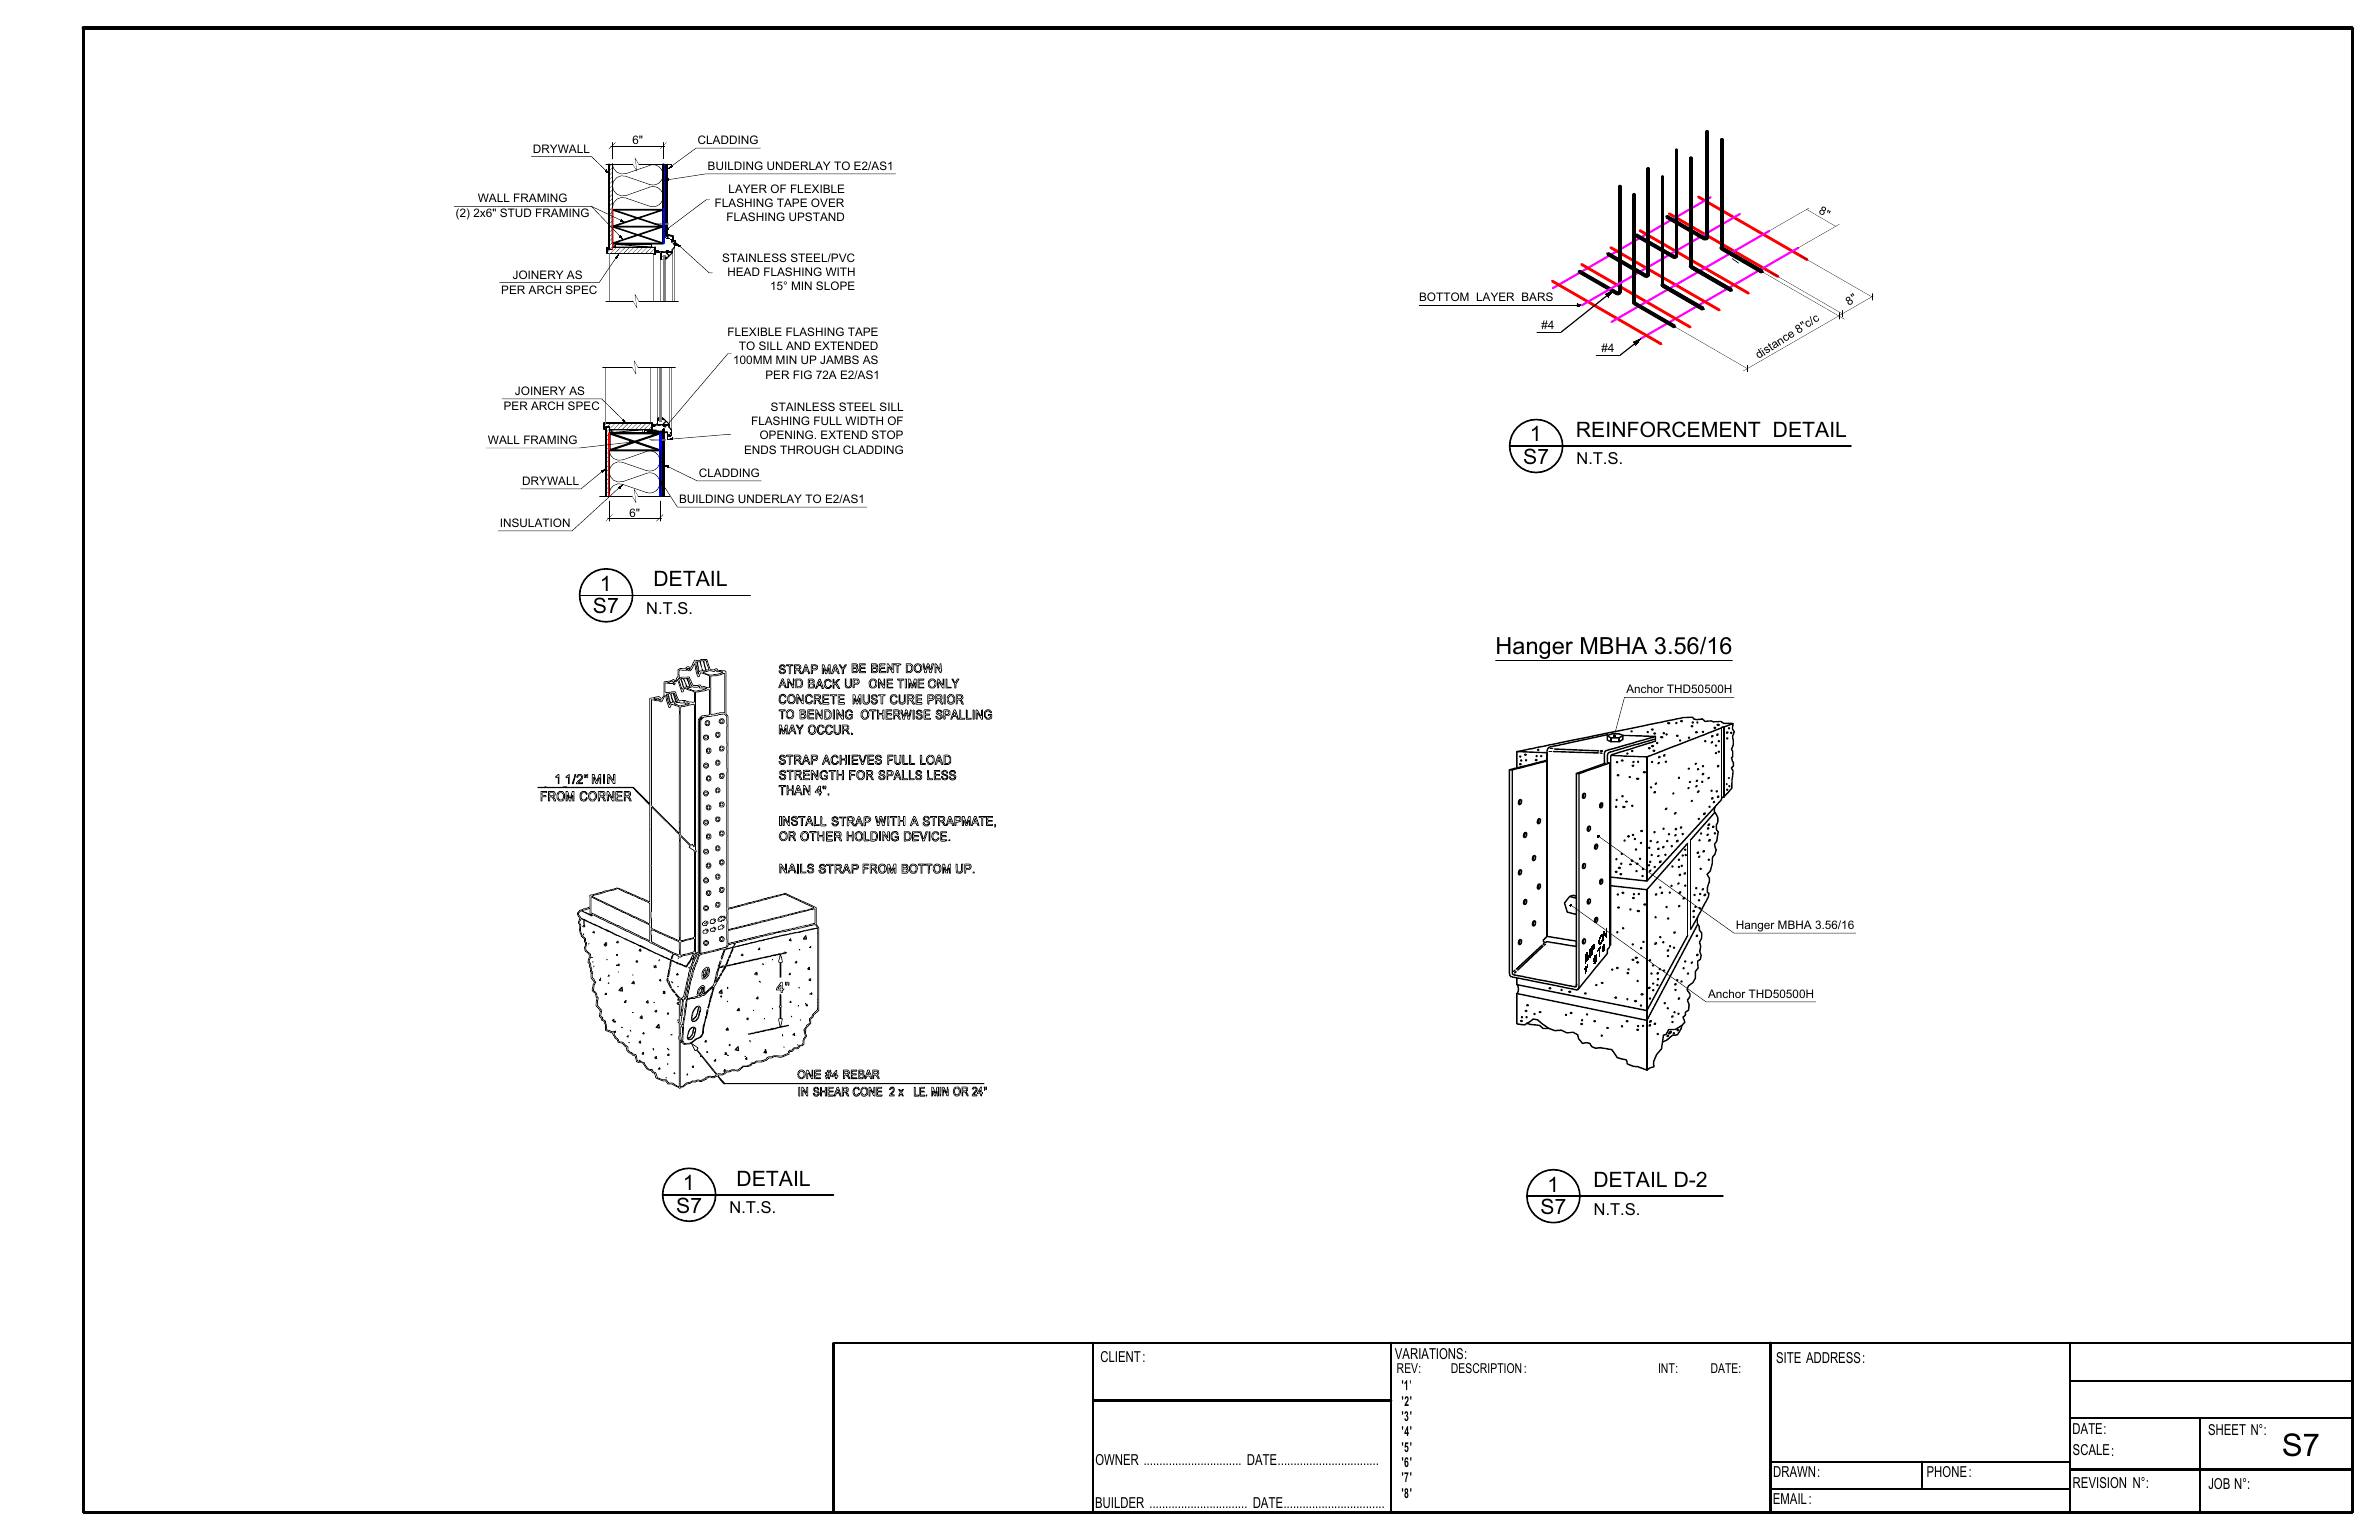
Tap a sheet to open it full size and zoom in. The PDF links open the original files.
What I need back
A price for each numbered item you want to bid on, and roughly when you could start. One item or all three, either is fine. Call or text me at 260-316-6203, or email loganzuber17@gmail.com.